68 Hillside Terrace Drive
Waynesville, NC 28786
$272/Sq Ft
3 bd · 2 ba · 1,881 sqft · $272/sqft
About This Home
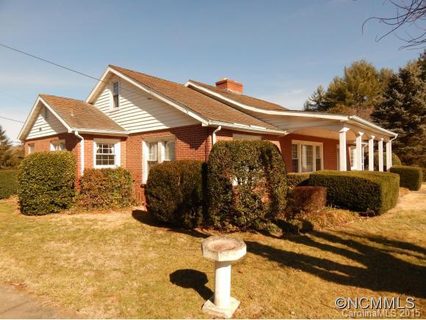
Unobstructed mountain views within city limits!! This single-family 1,881 sqft (+1,200 unfinished full basement & attic) 3 bedroom, 2 full bathroom ranch built in 1950, is situated on just over 1 acre of flat cleared lot. Perfectly perched on top of Hillside Terrace with glorious year-round, long-range, unobstructed mountain views, this lovingly cared for home has easy access to the highway, and close to grocery stores and just minutes from Downtown Waynesville. A truly unique Find! Upon driving up the private driveway, you come to an expansive and beautifully maintained front and back yards with views of the valley and mountains.
If you're looking for one-floor living, look no further! This home offers plenty of natural light, with three large bedrooms, two full bathrooms, a large kitchen with island and plenty of cabinet space, trendy butcher-block counters, stainless steel appliances that include a dishwasher. The dining and living rooms, which are large enough to host your family and friends, offer mountain views. Original hard wood floors can be found in the living and dining rooms as well as the primary bedroom. Enjoy the warmth of the living room fireplace during cooler days and nights. If you are looking for additional living space, the full basement could easily be finished. A partial white picket fence adds charm to the scenery as you gaze out to the mountainous backdrop. Additional features: New roof, the home's heating is sourced by oil, the oil tank is owned. With a one car garage and a wood shop detached structure, and an outdoor fireplace. The attic which is accessed via pull down stairs is large enough for all of your storage needs or, if you're creative could be transformed into a playroom, home office, or anything else you envision. Schedule your private tour today! Being Sold As Is.
Property history
-
Jul 8, 2026Price reduced $510,900 ActiveWas $525,900
-
Jun 22, 2026Listed for sale $525,900 ActiveListed 110 Days
-
Mar 9, 2020Sold $205,000 ClosedListed $450,000 · Jan 22, 2015 1873 days on market
Show 2 more Show less
-
Oct 3, 2019Price reduced $450,000 ClosedWas $500,000
-
Jan 22, 2015Previously listed $450,000 Closed
Property Details
Interior Details
- Heating
- Oil
- Sealed Combustion Fireplace
- Flooring
- Tile
- Wood
- Sqftmain
- 1881
- Roomcount
- 9
- Sqftlower
- 0
- Sqftthird
- 0
- Sqftupper
- 0
- Bedroommain
- 3
- Bedroomlower
- 0
- Bedroomthird
- 0
- Bedroomupper
- 0
- Fullbathmain
- 2
- Halfbathmain
- 0
- Half Bathrooms
- 0
- Bedroomsecondlq
- 0
- Total Bathrooms
- 2
- Laundry Features
- In Hall
- Sqftunheatedmain
- 1200
- Interior Features
- Attic Stairs Pulldown
- Mainlevelgarageyn
- 1
- Sqftunheatedtotal
- 1200
- Fireplace Features
- Living Room
- Outside
- Wood Burning
- Sqfttotalpropertyhla
- 1881
- Sqftsecondlivingquartershla
- 0
Dwelling And Structure
- Architectural Style
- Ranch
- Green Sustainability
- Engineered Wood Products
- Accessibility Features
- Two or More Access Exits
Square Footage And Levels
- Levels
- One
- Above Grade Finished Area
- 1881
- Below Grade Finished Area
- 0
Parking And Garage
- Open Parking
- true
- Parking Features
- Driveway
- Detached Garage
- Garage Door Opener
- Open Parking Spaces
- 5
Exterior Features
- Roof
- Composition
- Exterior Features
- Other - See Remarks
- Construction Materials
- Brick Full
- Patio And Porch Features
- Front Porch
Lot And Land
- Fencing
- Partial
- Wood
- Lot Features
- Level
- Private
- Wooded
- Views
- Lot Size Acres
- 1.1
- Lot Size Units
- Acres
- Horse Amenities
- None
- Other Structures
- Outbuilding
- Lot Size Dimensions
- per plat tax record
Basement And Foundation
- Basement
- Full
- Interior Entry
- Unfinished
- Walk-Up Access
- Foundation Details
- Basement
- Permanent
Waterfront And View
- View
- Long Range
- Mountain(s)
- Year Round
- Waterfront Features
- None
Utilities
- Sewer
- Public Sewer
- Utilities
- Cable Connected
- Electricity Connected
- Wired Internet Available
- Water Source
- City
Financial Information
- Citytaxespaidto
- Waynesville
- Hoasubjecttodues
- No
Zoning And Restrictions
- Zoningspecification
- E T J
Listed by Magali Lancaster (828-316-5021) · EXP Realty LLC (888-584-9431)
Location
- Address
- 68 Hillside Terrace Drive
- City
- Waynesville, NC 28786
- Community
- Hillside Terrace
Schools
- Elementary
- Unspecified
- Middle
- Waynesville
- High
- Tuscola
School assignments may change. Contact the school district to confirm.

Details provided by CANOPYMLS as Distributed by MLS Grid and may not match the public record.
IDX information is provided exclusively for consumers’ personal, non-commercial use only; it may not be used for any purpose other than to identify prospective properties consumers may be interested in purchasing. Data is deemed reliable but is not guaranteed accurate by the MLS GRID. Use of this site may be subject to an end user license agreement.
Based on information submitted to the MLS GRID as of Jul 13, 2026. All data is obtained from various sources and may not have been verified by broker or MLS GRID. Supplied Open House Information is subject to change without notice. All information should be independently reviewed and verified for accuracy. Properties may or may not be listed by the office/agent presenting the information.
Some IDX listings have been excluded from this website.
Any use by you of search facilities of data on the site, other than by a consumer looking to purchase real estate, is prohibited.
DMCA Notice: Palmetto Park Realty respects the intellectual property rights of others. If you believe that your work has been copied in a way that constitutes copyright infringement, please provide our designated agent with written notice containing the following information: (1) identification of the copyrighted work claimed to have been infringed; (2) identification of the material that is claimed to be infringing; (3) your contact information; (4) a statement that you have a good faith belief that use of the material is not authorized; and (5) a statement that the information in the notification is accurate and you are authorized to act on behalf of the copyright owner.
Please send DMCA notices to: hello@palmettopark.com