$289,000
369 Hengestone Cove
Waynesville, NC 28786
About This Property
This Property Has Been Sold
This property sold 4 years ago and is no longer available for purchase.
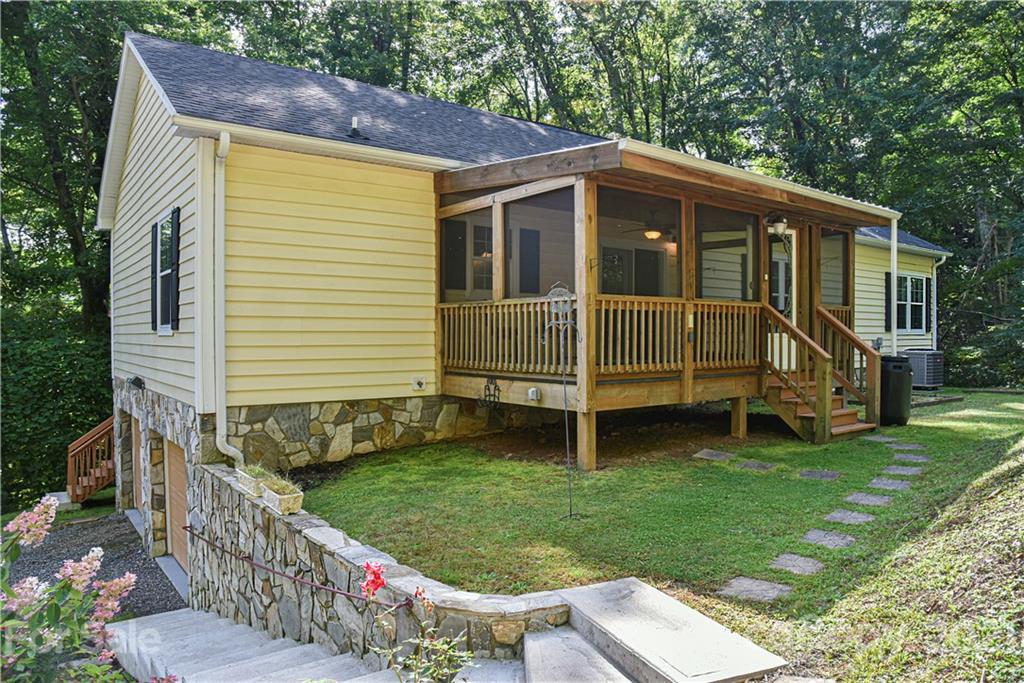
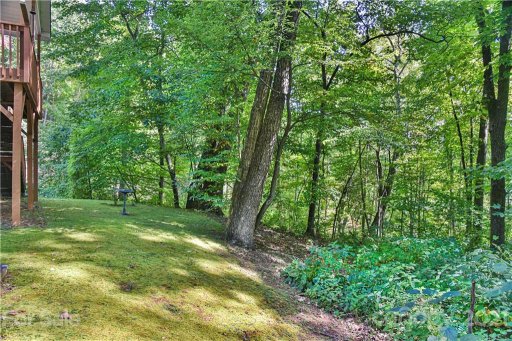
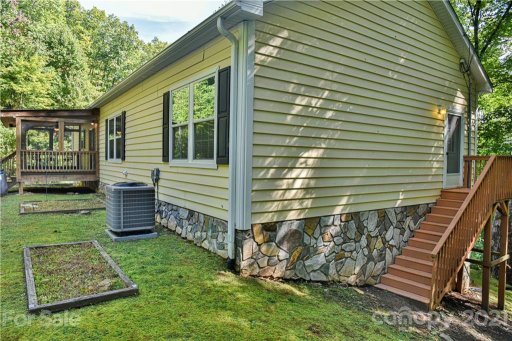
View active listings in Big Cove Estates →Life is as peaceful as a baby's sigh in this gorgeous and private western NC mountain home. Rare chance to drive right into this gated community just outside of Waynesville and make this home yours. Enjoy nature from the screened in porch on a summer afternoon.
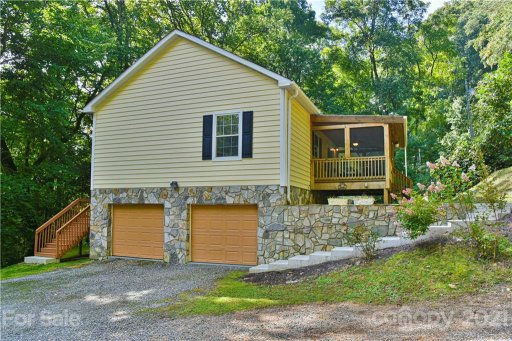
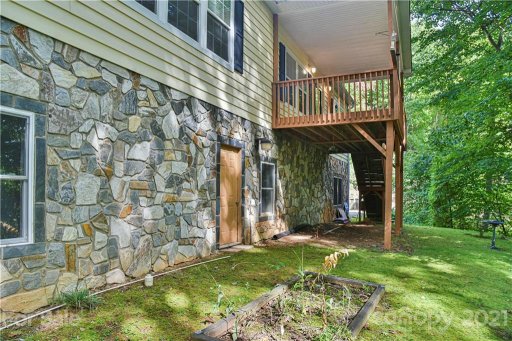
Room to garden and play and multiple outdoor living spaces. Plentiful storage in the unfinished basement with high ceilings and already plumbed for a full bath. You’ll love the 2 car garage, Tennessee stone siding, and whole house generator to ensure you’re with power at all times.
Propane is for Fireplace and Stove/Oven only.
CAR MLS # 72447928
Quick Facts
Time on Site
5 years ago
Property Type
Residential
Year Built
2007
Lot Size
1.19 acres
Price/Sq.Ft.
$164
Property Details
Schools
Features & Amenities
Features:
- Attic Stairs Pulldown
- Kitchen Island
- Pantry
- Walk-In Closet(s)
- Whirlpool
Location & Map
Map View
Loading map...
Additional Information
Utilities
- Septic Installed
- Propane
- Well
Lot And Land
- Hilly
- Level
- Sloped
- Wooded
Agent Contacts
- Palmetto Park Realty Team Fort Mill: 803.548.6123
Interior Details
- Heat Pump
- Carpet
- Laminate
- Linoleum
- Main Level
- Attic Stairs Pulldown
- Kitchen Island
- Pantry
- Walk-In Closet(s)
- Whirlpool
- Living Room
- Propane
Exterior Features
- Shingle
- Vinyl
- Balcony
- Covered
- Rear Porch
- Screened
Parking And Garage
- Attached Garage
Waterfront And View
- Winter
Financial Information
Dwelling And Structure
- Traditional
Basement And Foundation
- Basement
- Basement Shop
- Exterior Entry
Zoning And Restrictions
Square Footage And Levels
- One
Additional C A R Information

IDX information is provided exclusively for consumers' personal, non-commercial use only; it may not be used for any purpose other than to identify prospective properties consumers may be interested in purchasing. Data is deemed reliable but is not guaranteed accurate by the MLS GRID. Use of this site may be subject to an end user license agreement. Based on information submitted to the MLS GRID as of Thu, Dec 2, 2021. All data is obtained from various sources and may not have been verified by broker or MLS GRID. Supplied Open House Information is subject to change without notice. All information should be independently reviewed and verified for accuracy. Properties may or may not be listed by the office/agent presenting the information. Some IDX listings have been excluded from this website. Any use by you of search facilities of data on the site, other than by a consumer looking to purchase real estate, is prohibited. DMCA Notice: Palmetto Park Realty respects the intellectual property rights of others. If you believe that your work has been copied in a way that constitutes copyright infringement, please provide our designated agent with written notice containing the following information: (1) identification of the copyrighted work claimed to have been infringed; (2) identification of the material that is claimed to be infringing; (3) your contact information; (4) a statement that you have a good faith belief that use of the material is not authorized; and (5) a statement that the information in the notification is accurate and you are authorized to act on behalf of the copyright owner. Please send DMCA notices to: [email protected]
You Might Also Like...
Interested in selling in Big Cove Estates?