366 Sequoyah Drive
Waynesville, NC 28785
Est. $4,348/mo20% down · 7.125% · 30-yrAdjust
- P&I$3,692
- Taxes$428
- Insurance$228
- PMI$0
- HOA$0
Principal, interest, property tax, insurance & HOA. Estimate only — not a loan offer.
$282/Sq Ft
5 bd · 3 ba · 2,427 sqft · $282/sqft
About This Home
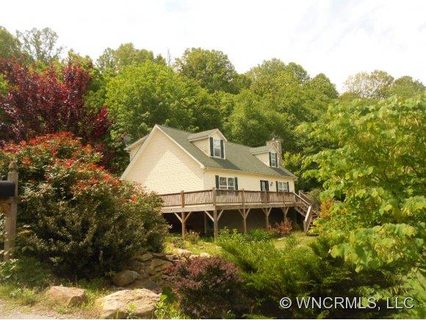
Exceptional 5-Bedroom Property with Detached Guest Quarters & park like setting Outdoor Living. Experience the perfect blend of luxury, versatility, and effortless living in this exceptional property offering a total of 5BD/3.5BA and 3,327 square feet of beautifully appointed living space, including an impressive detached 900-square-foot garage with a fully equipped second living quarters above.
Designed for both everyday comfort and sophisticated entertaining, this property offers an extraordinary opportunity for multi-generational living, extended-stay guests, private retreat, or income potential. The main residence welcomes you with an expansive kitchen featuring granite countertops, stainless steel appliances, a large island with seating for three, and additional bar seating for three. A convenient den area opens directly from the kitchen, creating a warm and inviting space for casual gatherings.
The elegant living room features a beautiful wood burning fireplace, providing the perfect focal point for relaxing evenings. A stylish powder room with granite vanity, spacious mudroom/laundry room, and thoughtful storage add both functionality and refinement. The main-level primary suite is a true retreat, complete with a generous walk-in closet and a beautifully appointed ensuite bathroom featuring a double granite vanity and an oversized tiled shower.
Upstairs, three generously sized bedrooms share a full hall bathroom, while a versatile loft area provides additional space for a home office, reading nook, playroom, or second gathering area. Step outside to the incredible covered back porch, an idyllic setting for morning coffee, quiet evenings, or entertaining family and friends. The property features a beautiful yard area and a creek/stream meandering through the property, adding to the peaceful setting and natural charm.
An ample parking area provides exceptional convenience for residents and guests. The true showstopper, however, is the detached 900-square-foot, two-car garage with a complete one-bedroom, one-bathroom second living quarters. Featuring an impressive vaulted T&G ceiling rocking chair front porch welcoming atmosphere outside, open-concept floor plan inside, full kitchen with granite countertops, dining area, comfortable living space, and a beautifully designed bathroom, this separate residence offers an exceptional level of flexibility and significantly expands the possibilities of the property.
The beautifully appointed interior spaces and covered outdoor living areas of the home, creek/stream, plus a detached two-car garage and fully finished second living quarters complete this rare mountain oasis!
Property history
-
Aug 21, 2026Listed for sale $685,000 ActiveListed 50 Days
-
Oct 12, 2012Sold $179,900 ClosedListed $179,900 · Jul 6, 2012 98 days on market
-
Aug 3, 2012Price reduced $179,900 ClosedWas $189,900
Show 1 more Show less
-
Jul 6, 2012Previously listed $179,900 Closed
Property Details
Interior Details
- Heating
- Heat Pump
- Flooring
- Carpet
- Tile
- Wood
- Main Level Sq Ft
- 1400
- Room Count
- 17
- Upper Level Sq Ft
- 1027
- Garage Sq Ft
- 900
- Main Level Bedrooms
- 1
- Lower Level Bedrooms
- 0
- Third Level Bedrooms
- 0
- Upper Level Bedrooms
- 3
- Main Level Full Baths
- 1
- Main Level Half Baths
- 1
- Lower Level Full Baths
- 0
- Third Level Full Baths
- 0
- Upper Level Full Baths
- 1
- Lower Level Half Baths
- 0
- Third Level Half Baths
- 0
- Upper Level Half Baths
- 0
- Half Bathrooms
- 1
- Basement Bedrooms
- 0
- Second Living Quarters Bedrooms
- 1
- Total Bathrooms
- 4
- Basement Full Baths
- 0
- Second Living Quarters Full Baths
- 1
- Basement Half Baths
- 0
- Second Living Quarters Half Baths
- 0
- Laundry Features
- Mud Room
- Laundry Room
- Main Level
- Interior Features
- Open Floorplan
- Walk-In Closet(s)
- Fireplace Features
- Living Room
- Wood Burning
- Total Heated Living Area
- 3327
- Second Living Quarters Sq Ft
- 900
- Second Living Quarters
- Separate Entrance
- Separate Kitchen Facilities
- Separate Living Quarters
Dwelling And Structure
- Architectural Style
- Cape Cod
- Construction Type
- Off Frame Modular
- Site Built
Square Footage And Levels
- Levels
- Two
- Above Grade Finished Area
- 2427
Parking And Garage
- Parking Features
- Driveway
- Detached Garage
Exterior Features
- Roof
- Architectural Shingle
- Construction Materials
- Vinyl
- Other - See Remarks
- Patio And Porch Features
- Covered
- Deck
- Front Porch
- Rear Porch
- Side Porch
Lot And Land
- Lot Features
- Green Area
- Level
- Creek/Stream
- Wooded
- Lot Size Acres
- 1.28
- Lot Size Units
- Acres
Basement And Foundation
- Foundation Details
- Crawl Space
- Slab
Utilities
- Sewer
- Septic Installed
- Water Source
- Well
Financial Information
- City Taxes Paid To
- No City Taxes Paid
Zoning And Restrictions
- Zoning
- RES
- Subject To Ccrs
- Yes
Listed by Ron Breese (828-400-9029) · Keller Williams Great Smokies (828-926-5155)
Location
- Address
- 366 Sequoyah Drive
- City
- Waynesville, NC 28785
- Community
- Qualla Woods
Schools
- Elementary
- Jonathan Valley
- Middle
- Waynesville
- High
- Tuscola
School assignments may change. Contact the school district to confirm.

Details provided by CANOPYMLS as Distributed by MLS Grid and may not match the public record.
IDX information is provided exclusively for consumers’ personal, non-commercial use only; it may not be used for any purpose other than to identify prospective properties consumers may be interested in purchasing. Data is deemed reliable but is not guaranteed accurate by the MLS GRID. Use of this site may be subject to an end user license agreement.
Based on information submitted to the MLS GRID as of Aug 22, 2026. All data is obtained from various sources and may not have been verified by broker or MLS GRID. Supplied Open House Information is subject to change without notice. All information should be independently reviewed and verified for accuracy. Properties may or may not be listed by the office/agent presenting the information.
Some IDX listings have been excluded from this website.
Any use by you of search facilities of data on the site, other than by a consumer looking to purchase real estate, is prohibited.
DMCA Notice: Palmetto Park Realty respects the intellectual property rights of others. If you believe that your work has been copied in a way that constitutes copyright infringement, please provide our designated agent with written notice containing the following information: (1) identification of the copyrighted work claimed to have been infringed; (2) identification of the material that is claimed to be infringing; (3) your contact information; (4) a statement that you have a good faith belief that use of the material is not authorized; and (5) a statement that the information in the notification is accurate and you are authorized to act on behalf of the copyright owner.
Please send DMCA notices to: hello@palmettopark.com