2863 Heath Peak Road
Waynesville, NC 28785
Est. $2,831/mo20% down · 7.125% · 30-yrAdjust
- P&I$2,371
- Taxes$275
- Insurance$147
- PMI$0
- HOA$38
Principal, interest, property tax, insurance & HOA. Estimate only — not a loan offer.
$272/Sq Ft
3 bd · 2 ba · 1,618 sqft · $272/sqft
HOA & Association
About This Home
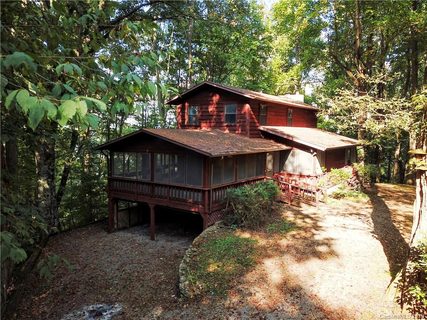
Perched atop Heath Peak at over 4,500 feet, this private mountain retreat offers long-range North/Northeast views toward Cataloochee and a lifestyle defined by peace, privacy, and natural beauty. Enjoy morning coffee above the clouds and evenings by the firepit under the stars. Inside, rustic charm shines with wood floors, tongue-and-groove walls, and a dramatic two-story living room featuring a floor to-ceiling stone, wood-burning fireplace with sunken seating.
The kitchen includes granite countertops, painted cabinets, and a pass-through bar, flowing into the dining room with a built-in china cabinet. Flexible living spaces include a main-level bedroom with attached sitting or hobby room, plus an upstairs bedroom and sleeping loft. The enclosed four-season room is ideal for entertaining year-round, complete with a bar and hot tub.
Outdoor living is effortless with covered and open back decks perfect for grilling and taking in the views. Mature landscaping with rhododendrons and towering trees enhances the serene setting. Additional features include a full unfinished basement for storage or workshop, new roof (2025), partial replacement windows, and generator.
Located 10 minutes to Maggie Valley, 20 to Waynesville, and 30 to Asheville or Cherokee—offering privacy without isolation and true mountain living. Pre-Inspected.
Property history
-
Sep 11, 2026Price reduced $440,000 ActiveWas $499,000
-
Aug 14, 2026Price reduced $499,000 ActiveWas $548,500
-
Jun 27, 2026Price reduced $548,500 ActiveWas $575,000
Show 4 more Show less
-
Apr 27, 2026Listed for sale $575,000 ActiveListed 159 Days
-
Aug 15, 2019Sold $185,100 ClosedListed $215,000 · Oct 12, 2018 307 days on market
-
Apr 5, 2019Price reduced $215,000 ClosedWas $220,000
-
Oct 12, 2018Previously listed $215,000 Closed
Property Details
Interior Details
- Heating
- Floor Furnace
- Flooring
- Tile
- Wood
- Room Count
- 8
- Half Bathrooms
- 0
- Unheated Sq Ft
- 876
- Total Bathrooms
- 2
- Window Features
- Insulated Window(s)
- Laundry Features
- In Basement
- Main Level Sq Ft
- 1150
- Interior Features
- Breakfast Bar
- Built-in Features
- Hot Tub
- Upper Level Sq Ft
- 468
- Fireplace Features
- Great Room
- Wood Burning
- Main Level Bedrooms
- 1
- Upper Level Bedrooms
- 2
- Main Level Full Baths
- 1
- Main Level Half Baths
- 0
- Upper Level Full Baths
- 1
- Unheated Basement Sq Ft
- 876
Dwelling And Structure
- Construction Type
- Site Built
- Architectural Style
- Cabin
Square Footage And Levels
- Levels
- One and One Half
- Above Grade Finished Area
- 1618
Parking And Garage
- Parking Features
- Driveway
Exterior Features
- Roof
- Architectural Shingle
- Construction Materials
- Wood
- Patio And Porch Features
- Covered
- Deck
- Enclosed
- Porch
Lot And Land
- Lot Features
- Rolling Slope
- Steep Slope
- Wooded
- Views
- Lot Size Acres
- 0.81
- Lot Size Units
- Acres
Basement And Foundation
- Basement
- Basement Shop
- Walk-Out Access
- Walk-Up Access
- Foundation Details
- Basement
Waterfront And View
- View
- Long Range
- Mountain(s)
- Year Round
Utilities
- Sewer
- Septic Installed
- Utilities
- Cable Connected
- Water Source
- Shared Well
Financial Information
- City Taxes Paid To
- No City Taxes Paid
Zoning And Restrictions
- Zoning
- RES
- Restrictions
- Short Term Rental Allowed
- Subject To Ccrs
- Yes
Listed by Michelle McElroy (828-487-0380) · Howard Hanna Beverly-Hanks Waynesville (828-452-5809)
Location
- Address
- 2863 Heath Peak Road
- City
- Waynesville, NC 28785
- Community
- Heath Peak
Schools
- Elementary
- Jonathan Valley
- Middle
- Waynesville
- High
- Tuscola
School assignments may change. Contact the school district to confirm.

Details provided by CANOPYMLS as Distributed by MLS Grid and may not match the public record.
IDX information is provided exclusively for consumers’ personal, non-commercial use only; it may not be used for any purpose other than to identify prospective properties consumers may be interested in purchasing. Data is deemed reliable but is not guaranteed accurate by the MLS GRID. Use of this site may be subject to an end user license agreement.
Based on information submitted to the MLS GRID as of Oct 3, 2026. All data is obtained from various sources and may not have been verified by broker or MLS GRID. Supplied Open House Information is subject to change without notice. All information should be independently reviewed and verified for accuracy. Properties may or may not be listed by the office/agent presenting the information.
Some IDX listings have been excluded from this website.
Any use by you of search facilities of data on the site, other than by a consumer looking to purchase real estate, is prohibited.
DMCA Notice: Palmetto Park Realty respects the intellectual property rights of others. If you believe that your work has been copied in a way that constitutes copyright infringement, please provide our designated agent with written notice containing the following information: (1) identification of the copyrighted work claimed to have been infringed; (2) identification of the material that is claimed to be infringing; (3) your contact information; (4) a statement that you have a good faith belief that use of the material is not authorized; and (5) a statement that the information in the notification is accurate and you are authorized to act on behalf of the copyright owner.
Please send DMCA notices to: hello@palmettopark.com