1641 Frank Davis Road
Waynesville, NC 28785
$325/Sq Ft
2 bd · 3 ba · 2,264 sqft · $325/sqft
HOA & Association
About This Home
Woodland Retreat with Rare 4-Car Garage • Priced Below Recent Appraisal **3rd bedroom/Bonus Room with Murphy Bed*** Home was built as 3 bedroom with septic permitted, previous owner converted that bedroom to office, new owner can choose existing layout or return to original floor plan.***
Nestled in a serene woodland setting, this very special property combines artistry in landscaping with
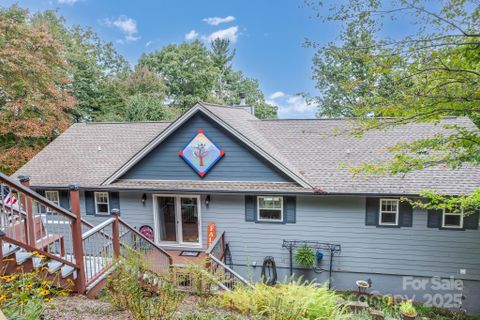
the comforts of a thoughtfully designed home. From the moment you arrive, you’ll notice beautifully
crafted retaining walls that double as displays for ornamental flowers, with flowering perennials
accentuating the natural surroundings. The neutral-colored exterior provides a perfect backdrop for the
home of a gifted gardener, blending harmoniously into the landscape. Inside, every room is designed to
capture the beauty of the outdoors, with magnificent views of mountains, trees, and garden areas. The
open kitchen, dining, and family room are anchored by a striking stone fireplace wall, flanked by
oversized windows that bring nature indoors. Gleaming hardwood floors flow throughout, while the
updated kitchen features granite countertops in coordinating hues that complement the home’s palette.
The spacious primary suite is privately situated and boasts a large walk-in closet, dual vanities, soaking
tub, walk-in shower with new tile floors, and an upgraded Toto high toilet. Originally a 3-bedroom home,
one wall was opened to create a dedicated office adjacent to the living room. The second bedroom is
located on the opposite end of the home, with a full bath conveniently across the hall. A separate
laundry room—complete with counter space and a closing door—adds function without compromising
design. A wide staircase leads to the fully finished basement, a versatile area currently serving as a
family room and easily adaptable for additional guest space with the added Murphy bed. This
level also offers a full bath, a large walk-in closet, and two oversized windows that fill the space with
natural light. From here, you’ll have easy access to an impressive 4-car tandem garage, equipped with
cabinetry, utility sink, and washer/dryer hookup—ideal for a workshop, crafting studio, or hobby space.
In 2021, the owners purchased the adjoining parcel, further enhancing the property’s privacy and
park-like ambience. Natural plantings, large rock outcroppings, and curated garden features create an
outdoor sanctuary that feels both secluded and inspiring. This property is more than a home—it is a
place of beauty, creativity, and connection to the land.
WHOLE HOUSE GENERATOR ADDED IN 2023. NO DAMAGE DUE TO HURRICANE HELENE IN 2024.
Property Details
Interior Details
- Heating
- Forced Air
- Flooring
- Tile
- Wood
- Sqftmain
- 1698
- Roomcount
- 1
- Sqftlower
- 0
- Sqftthird
- 0
- Sqftupper
- 0
- Sqftgarage
- 1132
- Bedroommain
- 2
- Bedroomlower
- 0
- Bedroomthird
- 0
- Bedroomupper
- 0
- Fullbathmain
- 2
- Halfbathmain
- 0
- Door Features
- Sliding Doors
- Fullbathlower
- 0
- Fullbaththird
- 0
- Fullbathupper
- 0
- Halfbathlower
- 0
- Halfbaththird
- 0
- Halfbathupper
- 0
- Half Bathrooms
- 0
- Bedroombasement
- 0
- Bedroomsecondlq
- 0
- Total Bathrooms
- 3
- Window Features
- Insulated Window(s)
- Window Treatments
- Fullbathbasement
- 1
- Fullbathsecondlq
- 0
- Halfbathbasement
- 0
- Halfbathsecondlq
- 0
- Laundry Features
- Electric Dryer Hookup
- In Basement
- Laundry Room
- Main Level
- Multiple Locations
- Washer Hookup
- Other - See Remarks
- Sqftunheatedmain
- 0
- Interior Features
- Attic Stairs Pulldown
- Breakfast Bar
- Kitchen Island
- Open Floorplan
- Pantry
- Split Bedroom
- Storage
- Walk-In Closet(s)
- Mainlevelgarageyn
- 0
- Security Features
- Radon Mitigation System
- Smoke Detector(s)
- Sqftunheatedlower
- 0
- Sqftunheatedthird
- 0
- Sqftunheatedtotal
- 1132
- Sqftunheatedupper
- 0
- Sqfttotalpropertyhla
- 2264
- Sqftunheatedbasement
- 1132
- Sqftsecondlivingquarters
- 0
- Sqftsecondlivingquartershla
- 0
Dwelling And Structure
- Architectural Style
- Transitional
Square Footage And Levels
- Levels
- One
- Above Grade Finished Area
- 1698
- Below Grade Finished Area
- 566
Parking And Garage
- Open Parking
- true
- Carport Spaces
- 0
- Covered Spaces
- 0
- Parking Features
- Driveway
- Attached Garage
- Garage Door Opener
- Garage Faces Side
- Garage Shop
- Parking Space(s)
- Tandem
- Open Parking Spaces
- 5
Exterior Features
- Roof
- Fiberglass
- Construction Materials
- Hardboard Siding
- Patio And Porch Features
- Awning(s)
- Deck
- Front Porch
- Patio
Lot And Land
- Lot Features
- Orchard(s)
- Hilly
- Sloped
- Wooded
- Views
- Lot Size Acres
- 3.931
- Lot Size Units
- Acres
- Lot Size Dimensions
- 466'x599'
Basement And Foundation
- Basement
- Basement Garage Door
- Daylight
- Finished
- Interior Entry
- Storage Space
- Walk-Out Access
- Foundation Details
- Basement
Waterfront And View
- View
- Long Range
- Mountain(s)
- Winter
- Year Round
Utilities
- Sewer
- Septic Installed
- Utilities
- Propane
- Other - See Remarks
- Water Source
- Well
Financial Information
- Citytaxespaidto
- Waynesville
- Hoasubjecttodues
- Mandatory
Zoning And Restrictions
- Zoningspecification
- R
Listed by Amy Butler (828-734-5737) · Better Homes and Gardens Real Estate Heritage (828-926-5200)
Location
- Address
- 1641 Frank Davis Road
- City
- Waynesville, NC 28785
- Community
- The Glens Of Ironduff
Schools
- Elementary
- Riverbend
- Middle
- Waynesville
- High
- Tuscola
School assignments may change. Contact the school district to confirm.

Details provided by CANOPYMLS as Distributed by MLS Grid and may not match the public record.
IDX information is provided exclusively for consumers’ personal, non-commercial use only; it may not be used for any purpose other than to identify prospective properties consumers may be interested in purchasing. Data is deemed reliable but is not guaranteed accurate by the MLS GRID. Use of this site may be subject to an end user license agreement.
Based on information submitted to the MLS GRID as of Oct 21, 2025. All data is obtained from various sources and may not have been verified by broker or MLS GRID. Supplied Open House Information is subject to change without notice. All information should be independently reviewed and verified for accuracy. Properties may or may not be listed by the office/agent presenting the information.
Some IDX listings have been excluded from this website.
Any use by you of search facilities of data on the site, other than by a consumer looking to purchase real estate, is prohibited.
DMCA Notice: Palmetto Park Realty respects the intellectual property rights of others. If you believe that your work has been copied in a way that constitutes copyright infringement, please provide our designated agent with written notice containing the following information: (1) identification of the copyrighted work claimed to have been infringed; (2) identification of the material that is claimed to be infringing; (3) your contact information; (4) a statement that you have a good faith belief that use of the material is not authorized; and (5) a statement that the information in the notification is accurate and you are authorized to act on behalf of the copyright owner.
Please send DMCA notices to: hello@palmettopark.com
Free account needed — create one to continue viewing homes.
Members see everything — free👋 Still browsing The Glens Of Ironduff?
See everything on 1641 Frank Davis Road
Full photos, price history, and every active & pending home in The Glens Of Ironduff with a free account.
 1 / 48
- ✓ Full price & tax history for this home
- ✓ Every active & pending The Glens Of Ironduff listing
- ✓ Price-drop & new-listing alerts — you control them
Palmetto Park Realty Team
 $35K
$35K $35K
$35K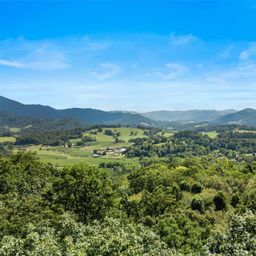 $32K
$32KCheck your messages
Enter your 6-digit code
We sent a code to .
You're in — want text alerts too?
Verify your number and we'll text you price drops and new The Glens Of Ironduff listings. 1–2 texts a month, stop anytime.
You're in
Enjoy full access to 1641 Frank Davis Road and every home on Palmetto Park.