1073 Countryside Drive
Waynesville, NC 28785
Est. $2,930/mo20% down · 7.125% · 30-yrAdjust
- P&I$2,452
- Taxes$284
- Insurance$152
- PMI$0
- HOA$42
Principal, interest, property tax, insurance & HOA. Estimate only — not a loan offer.
$327/Sq Ft
2 bd · 2 ba · 1,390 sqft · $327/sqft
HOA & Association
About This Home
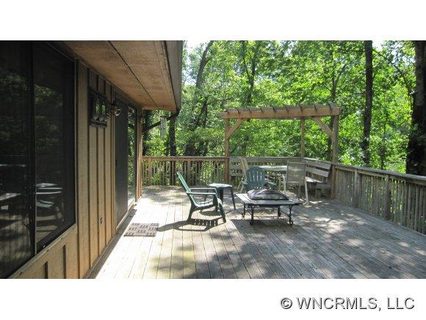
Tucked into the wooded beauty of Countryside Acres, this beautifully maintained mountain home pairs privacy, views and easy access to both Waynesville and Maggie Valley. Set on 1.79 acres at approximately 3,250 feet in elevation, the home feels removed while remaining convenient to shopping, dining, outdoor recreation and the many attractions of Western North Carolina. A generous wraparound deck extends the living space into the trees, with mountain views framed by mature hardwoods and room to relax, dine or entertain outdoors.
Inside, warm wood floors, vaulted ceilings and exposed beams give the open living and dining areas a relaxed mountain character. Large windows and sliding glass doors bring the setting indoors, while the wood-burning stone fireplace with steel insert and blower provides a natural gathering place. The updated kitchen offers light enhancing cabinetry, Silestone countertops, tiled backsplash, stainless appliances, a gas range and a picture window positioned over the sink to capture the view.
The flexible two-bedroom, two-bath layout places one bedroom and a full bath on each level, creating privacy for owners and guests. Both bathrooms have been refreshed and feature heated tile floors. The lower level also provides interior access to the oversized attached garage, with excellent space for parking, storage, a workshop or outdoor gear. The broad gravel parking area easily accommodates additional vehicles.
Thoughtful improvements include central heating and air, hardwood and engineered-hardwood flooring, fiber-cement siding, updated kitchen and baths, stone retaining walls, Nest temperature monitoring and a Generac whole-house generator installed in 2020 and serviced annually. The chimney was swept with an inspection in December of 2022. The generator’s extended warranty runs through November 2027. The HVAC was inspected in 2025, and the home and roof were professionally washed in August 2026 with a transferable three-year roof-washing warranty.
Additional features include a shared well, two propane tanks and a 220-volt garage circuit suitable for an electric dryer or EV charger. Countryside Acres HOA dues are $500 annually and cover private-road maintenance. Rentals are permitted for terms of 30 days or longer; rentals of fewer than 30 days are not allowed. Whether used as a full-time residence or a peaceful mountain retreat, this inviting home offers a comfortable connection to the landscape and a wonderfully practical base for enjoying Haywood County.
Property history
-
Sep 18, 2026Listed for sale $455,000 ActiveListed 1 Day
-
Jul 9, 2012Sold $165,000 ClosedListed $179,000 · Jun 4, 2012 35 days on market
-
Jun 4, 2012Previously listed $179,000 Closed
Property Details
Interior Details
- Heating
- Heat Pump
- Radiant Floor
- Flooring
- Tile
- Wood
- Room Count
- 7
- Lower Level
- Entire Level Above Grade
- Garage Sq Ft
- 473
- Door Features
- Insulated Door(s)
- Half Bathrooms
- 0
- Unheated Sq Ft
- 473
- Total Bathrooms
- 2
- Window Features
- Insulated Window(s)
- Laundry Features
- In Garage
- Main Level Sq Ft
- 931
- Basement Bedrooms
- 0
- Interior Features
- Open Floorplan
- Split Bedroom
- Lower Level Sq Ft
- 459
- Fireplace Features
- Living Room
- Wood Burning
- Basement Full Baths
- 0
- Basement Half Baths
- 0
- Main Level Bedrooms
- 1
- Lower Level Bedrooms
- 1
- Third Level Bedrooms
- 0
- Unheated Lower Sq Ft
- 473
- Upper Level Bedrooms
- 0
- Main Level Full Baths
- 1
- Main Level Half Baths
- 0
- Lower Level Full Baths
- 1
- Lower Level Half Baths
- 0
- Third Level Full Baths
- 0
- Third Level Half Baths
- 0
- Upper Level Full Baths
- 0
- Upper Level Half Baths
- 0
- Second Living Quarters Bedrooms
- 0
- Second Living Quarters Full Baths
- 0
- Second Living Quarters Half Baths
- 0
Dwelling And Structure
- Construction Type
- Site Built
Square Footage And Levels
- Levels
- Two
- Above Grade Finished Area
- 1390
Parking And Garage
- Open Parking
- true
- Parking Features
- Attached Garage
- Garage Door Opener
- Garage Faces Front
- Parking Space(s)
- Open Parking Spaces
- 3
Exterior Features
- Roof
- Architectural Shingle
- Construction Materials
- Fiber Cement
- Patio And Porch Features
- Deck
Lot And Land
- Lot Features
- Private
- Views
- Lot Size Acres
- 1.79
- Lot Size Units
- Acres
Basement And Foundation
- Foundation Details
- Other - See Remarks
Utilities
- Sewer
- Septic Installed
- Water Source
- Shared Well
Financial Information
- Hoa Dues
- Mandatory
- City Taxes Paid To
- No City Taxes Paid
Zoning And Restrictions
- Restrictions
- Deed
- Subject To Ccrs
- Yes
- Restrictions Description
- See attached.
Listed by Amy Spivey (828-506-7137) · Ivester Jackson Blackstream (828-367-9001)
Location
- Address
- 1073 Countryside Drive
- City
- Waynesville, NC 28785
- Community
- Countryside Acres
Schools
- Elementary
- Jonathan Valley
- Middle
- Waynesville
- High
- Tuscola
School assignments may change. Contact the school district to confirm.

Details provided by CANOPYMLS as Distributed by MLS Grid and may not match the public record.
IDX information is provided exclusively for consumers’ personal, non-commercial use only; it may not be used for any purpose other than to identify prospective properties consumers may be interested in purchasing. Data is deemed reliable but is not guaranteed accurate by the MLS GRID. Use of this site may be subject to an end user license agreement.
Based on information submitted to the MLS GRID as of Sep 19, 2026. All data is obtained from various sources and may not have been verified by broker or MLS GRID. Supplied Open House Information is subject to change without notice. All information should be independently reviewed and verified for accuracy. Properties may or may not be listed by the office/agent presenting the information.
Some IDX listings have been excluded from this website.
Any use by you of search facilities of data on the site, other than by a consumer looking to purchase real estate, is prohibited.
DMCA Notice: Palmetto Park Realty respects the intellectual property rights of others. If you believe that your work has been copied in a way that constitutes copyright infringement, please provide our designated agent with written notice containing the following information: (1) identification of the copyrighted work claimed to have been infringed; (2) identification of the material that is claimed to be infringing; (3) your contact information; (4) a statement that you have a good faith belief that use of the material is not authorized; and (5) a statement that the information in the notification is accurate and you are authorized to act on behalf of the copyright owner.
Please send DMCA notices to: hello@palmettopark.com