9701 Deer Run Road
Waxhaw, NC 28173
Est. $6,507/mo20% down · 7.125% · 30-yrAdjust
- P&I$5,524
- Taxes$641
- Insurance$342
- PMI$0
- HOA$0
Principal, interest, property tax, insurance & HOA. Estimate only — not a loan offer.
$424/Sq Ft
4 bd · 3 ba · 2,420 sqft · $424/sqft
About This Home
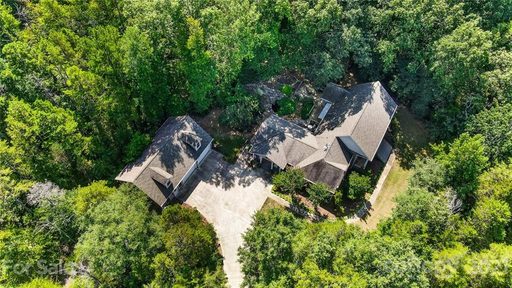
WATCH VIDEO TOUR FOR FULL WALKTHROUGH - Escape to your own private retreat on 5 breathtaking acres in Waxhaw, where peace, privacy, and natural beauty surround you at every turn. Tucked behind a personal gated entrance and nestled among mature trees, this beautifully updated ranch offers the perfect balance of relaxation and refined country living. Multiple outdoor living spaces including expansive decks, a screened-in porch, side patio, firepit area, and tranquil water feature with koi pond create a true backyard oasis designed for unwinding, entertaining, and enjoying the serene views year-round.
Inside, the home has been thoughtfully remodeled with an open layout, soaring ceilings, designer finishes, and large windows that bring the outdoors in. The detached 2 bay garage/workshop is perfect for hobbyists with electricity, custom cabinetry, shelving, and a built-in compressor line all conveying with the property + a 50-amp RV hookup! Above the garage features a fully finished second living quarters complete with its own kitchen, living area, bedroom, bath, laundry, and private entrance—ideal for guests, multi-generational living, or potential rental income.
Whether enjoying your morning coffee overlooking the peaceful landscape or hosting friends and family year round, this property offers a lifestyle that feels miles away while still being conveniently located near Waxhaw, Monroe, and Indian Land.
Property history
-
Jul 1, 2026Price reduced $1,025,000 ActiveWas $1,030,000
-
Jun 24, 2026Status changed to Off Market $1,018,500 Off MarketHold -> Off Market
-
May 19, 2026Listed for sale $1,030,000 ActiveListed 123 Days
Show 6 more Show less
-
Feb 23, 2026Status changed to Off Market $1,018,500 Off MarketHold -> Off Market
-
Dec 22, 2025Status changed to Hold $1,018,500 HoldOff Market -> Hold
-
Nov 24, 2025Price reduced $1,018,500 Off MarketWas $1,020,000
-
Oct 24, 2025Previously listed $1,018,500 Off Market
-
Sep 22, 2021Sold $485,000 ClosedListed $485,000 · Aug 13, 2021 40 days on market
-
Aug 13, 2021Previously listed $485,000 Closed
Property Details
Interior Details
- Heating
- Ductless
- Electric
- Heat Pump
- Flooring
- Tile
- Wood
- Main Level Sq Ft
- 2420
- Room Count
- 17
- Other Sq Ft
- 401
- Garage Sq Ft
- 908
- Main Level Bedrooms
- 3
- Main Level Full Baths
- 2
- Main Level Half Baths
- 1
- Half Bathrooms
- 1
- Second Living Quarters Bedrooms
- 1
- Total Bathrooms
- 4
- Second Living Quarters Full Baths
- 1
- Second Living Quarters Half Baths
- 0
- Laundry Features
- Laundry Room
- Main Level
- Main Level Garage
- Yes
- Fireplace Features
- Family Room
- Total Heated Living Area
- 3054
- Second Living Quarters Sq Ft
- 634
- Second Living Quarters
- Exterior Not Connected
- Separate Entrance
- Separate Living Quarters
- Upper Level Garage
Dwelling And Structure
- Architectural Style
- Ranch
- Construction Type
- Site Built
Square Footage And Levels
- Levels
- One
- Above Grade Finished Area
- 2420
Parking And Garage
- Parking Features
- Driveway
- Electric Gate
- Detached Garage
- Garage Faces Front
- Garage Shop
- RV Access/Parking
Exterior Features
- Roof
- Architectural Shingle
- Exterior Features
- Other - See Remarks
- Construction Materials
- Brick Partial
- Hard Stucco
- Patio And Porch Features
- Covered
- Deck
- Front Porch
- Patio
- Porch
- Rear Porch
- Screened
- Side Porch
Lot And Land
- Fencing
- Back Yard
- Full
- Lot Features
- Corner Lot
- Private
- Rolling Slope
- Sloped
- Wooded
- Views
- Lot Size Acres
- 5.04
- Lot Size Units
- Acres
- Other Structures
- Outbuilding
- Workshop
Basement And Foundation
- Foundation Details
- Crawl Space
Utilities
- Sewer
- Septic Installed
- Water Source
- Well
Financial Information
- City Taxes Paid To
- No City Taxes Paid
- Hoa Dues
- No
Zoning And Restrictions
- Zoning
- R A40
- Subject To Ccrs
- No
- Restrictions
- Other - See Remarks
Listed by Thomas Elrod (704-887-6600) · Keller Williams Ballantyne Area (704-887-6600)
Location
- Address
- 9701 Deer Run Road
- City
- Waxhaw, NC 28173
- Community
- Triple C Mini Ranches
Schools
- Elementary
- Waxhaw
- Middle
- Parkwood
- High
- Parkwood
School assignments may change. Contact the school district to confirm.

Details provided by CANOPYMLS as Distributed by MLS Grid and may not match the public record.
IDX information is provided exclusively for consumers’ personal, non-commercial use only; it may not be used for any purpose other than to identify prospective properties consumers may be interested in purchasing. Data is deemed reliable but is not guaranteed accurate by the MLS GRID. Use of this site may be subject to an end user license agreement.
Based on information submitted to the MLS GRID as of Jul 1, 2026. All data is obtained from various sources and may not have been verified by broker or MLS GRID. Supplied Open House Information is subject to change without notice. All information should be independently reviewed and verified for accuracy. Properties may or may not be listed by the office/agent presenting the information.
Some IDX listings have been excluded from this website.
Any use by you of search facilities of data on the site, other than by a consumer looking to purchase real estate, is prohibited.
DMCA Notice: Palmetto Park Realty respects the intellectual property rights of others. If you believe that your work has been copied in a way that constitutes copyright infringement, please provide our designated agent with written notice containing the following information: (1) identification of the copyrighted work claimed to have been infringed; (2) identification of the material that is claimed to be infringing; (3) your contact information; (4) a statement that you have a good faith belief that use of the material is not authorized; and (5) a statement that the information in the notification is accurate and you are authorized to act on behalf of the copyright owner.
Please send DMCA notices to: hello@palmettopark.com