

$1,150,000
918 Hidden Pond Lane
Waxhaw, NC 28173
About This Property
This Property Has Been Sold
This property sold 2 years ago and is no longer available for purchase.
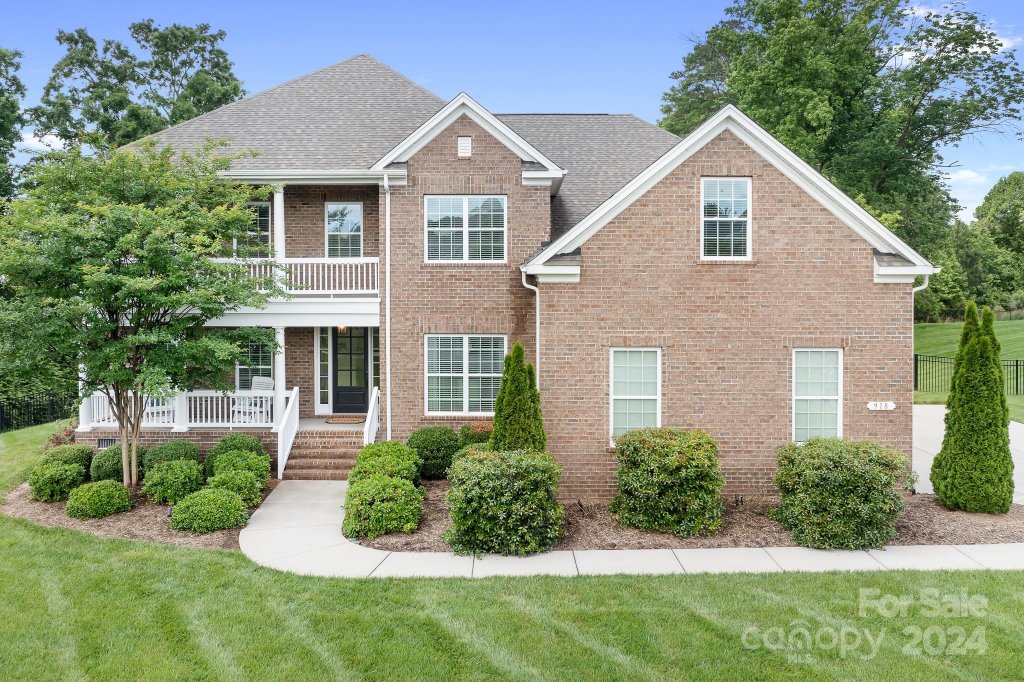
View active listings in McKinley Forest →You can have it all! Gorgeous full brick home with outdoor oasis situated on a large 1.34-acre cul-de-sac lot in the coveted community of McKinley Forest.
Open-concept floorplan w/ over 4500 sf and elegant design details like arched entryways, beautiful flooring & woodwork. The expansive Great room & Keeping room span the rear of the home and features two cozy fireplaces & an abundance of windows, adding the perfect amount of natural light. The main level also includes a private Home Office, Dining Room w/ Butler's Pantry, Gourmet Kitchen, and fabulous Owner's suite.
Upstairs are 3 spacious Bedrooms, 2 full Baths, a Flex area with built-in desks, and an enormous Bonus Room / Home Theater. Relax outdoors on the screened porch or by the saltwater pool and spa. This gem also has an outdoor firepit, putting green & HUGE greenspace, perfect for sports or play.
CAR MLS # 215584430
Quick Facts
Time on Site
2 years ago
Property Type
Residential
Year Built
2016
Price/Sq.Ft.
$254
Property Details
Schools
Features & Amenities
Features:
- Attic Stairs Pulldown
- Attic Walk In
- Breakfast Bar
- Built-in Features
- Drop Zone
- Entrance Foyer
- Garden Tub
- Open Floorplan
- Storage
- Walk-In Closet(s)
- Walk-In Pantry
Location & Map
Map View
Loading map...
Additional Information
Utilities
- County Sewer
- County Water
Lot And Land
- Back Yard
- Fenced
- Cul-De-Sac
- Wooded
- Views
Agent Contacts
- Palmetto Park Realty Team Fort Mill: 803.548.6123
Interior Details
- Central
- Forced Air
- Carpet
- Hardwood
- Tile
- French Doors
- Sliding Doors
- Gas Dryer Hookup
- Laundry Room
- Main Level
- Sink
- Washer Hookup
- Attic Stairs Pulldown
- Attic Walk In
- Breakfast Bar
- Built-in Features
- Drop Zone
- Entrance Foyer
- Garden Tub
- Open Floorplan
- Storage
- Walk-In Closet(s)
- Walk-In Pantry
- Security System
- Gas Log
- Great Room
- Keeping Room
Exterior Features
- Shingle
- Fire Pit
- Hot Tub
- In-Ground Irrigation
- In Ground Pool
- Brick Full
- Balcony
- Covered
- Front Porch
- Patio
- Rear Porch
- Screened
Parking And Garage
- Attached Garage
- Garage Faces Side
Financial Information
Dwelling And Structure
- Transitional
Basement And Foundation
- Crawl Space
Zoning And Restrictions
Square Footage And Levels
- Two
Additional C A R Information

IDX information is provided exclusively for consumers' personal, non-commercial use only; it may not be used for any purpose other than to identify prospective properties consumers may be interested in purchasing. Data is deemed reliable but is not guaranteed accurate by the MLS GRID. Use of this site may be subject to an end user license agreement. Based on information submitted to the MLS GRID as of Mon, Jun 3, 2024. All data is obtained from various sources and may not have been verified by broker or MLS GRID. Supplied Open House Information is subject to change without notice. All information should be independently reviewed and verified for accuracy. Properties may or may not be listed by the office/agent presenting the information. Some IDX listings have been excluded from this website. Any use by you of search facilities of data on the site, other than by a consumer looking to purchase real estate, is prohibited. DMCA Notice: Palmetto Park Realty respects the intellectual property rights of others. If you believe that your work has been copied in a way that constitutes copyright infringement, please provide our designated agent with written notice containing the following information: (1) identification of the copyrighted work claimed to have been infringed; (2) identification of the material that is claimed to be infringing; (3) your contact information; (4) a statement that you have a good faith belief that use of the material is not authorized; and (5) a statement that the information in the notification is accurate and you are authorized to act on behalf of the copyright owner. Please send DMCA notices to: [email protected]
You Might Also Like...
Interested in selling in McKinley Forest?