8528 Waxhaw Creek Road
Waxhaw, NC 28173
Est. $13,369/mo20% down · 7.125% · 30-yrAdjust
- P&I$11,318
- Taxes$1,313
- Insurance$700
- PMI$0
- HOA$38
Principal, interest, property tax, insurance & HOA. Estimate only — not a loan offer.
$473/Sq Ft
3 bd · 3 ba · 4,441 sqft · $473/sqft
HOA & Association
About This Home
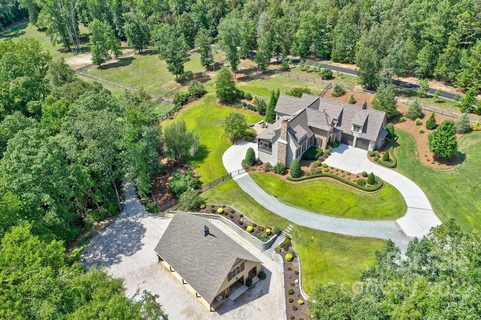
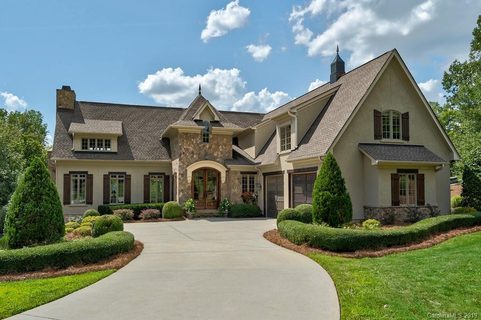
Hidden behind a stone-columned gated entrance in the prestigious Farms at Heartwood, this exceptional custom-built equestrian estate offers a rare combination of timeless architecture, luxury finishes and thoughtfully designed horse facilities on 11.6 private acres in the heart of Waxhaw.
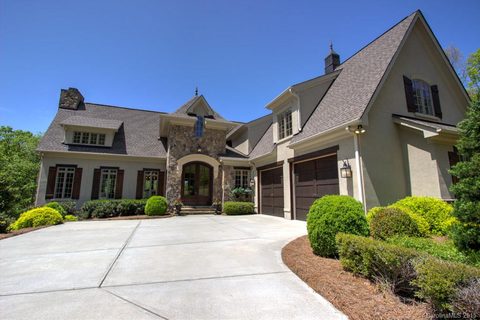
Designed by renowned architect Jim Phelps and built by Arcadia Builders, the European-inspired residence spans more than 4,400 heated square feet across three levels, all connected by elevator access. From the moment you step into the herringbone stone foyer beneath the tongue-and-groove ceiling, the quality of craftsmanship is unmistakable. Hickory hardwood floors, extensive custom millwork, solid wood doors, granite countertops, custom cabinetry and designer finishes create a home that is both elegant and comfortable.
The dramatic great room serves as the centerpiece of the home, showcasing soaring cathedral ceilings with suspended timber trusses, a stunning 22-foot floor-to-ceiling stone fireplace, custom built-ins and walls of windows overlooking the surrounding pastures. The adjoining kitchen was designed for everyday living and entertaining alike, featuring custom cherry cabinetry, Viking gas cooktop with griddle, double KitchenAid convection ovens, built-in refrigerator, Bosch dishwasher, oversized island and generous pantry storage. French doors open to the screened porch and covered deck, creating an effortless connection between indoor and outdoor living.
The main-level primary suite is privately positioned and offers peaceful pasture views, French doors to the screened porch, an oversized custom walk-in closet and a luxurious bath with heated tile floors, frameless shower, rain head, stained glass window and custom dual vanity. The lower level provides two spacious ensuite guest bedrooms with private outdoor access, a tiled mudroom with dog shower, abundant storage and an oversized garage. Upstairs, a large bonus room, billiard/media area, exercise room and walk-in attic provide exceptional flexibility for family and guests.
Outside, the property has been extensively enhanced to create an exceptional equestrian environment. Board-fenced pastures, a professionally constructed 66' x 166' arena with compressed clay base, washed sand footing and retaining wall, a custom center-aisle barn, newly constructed three-stall shed row barn, round pen, riding trails and access to community trails provide outstanding facilities for both recreational and serious horse owners. Extensive grading, drainage improvements and carefully planned paddocks reflect the significant investment made by the current owners.
The grounds are equally impressive, featuring mature hardwoods, a winding creek, professionally landscaped gardens, stone retaining walls, irrigated lawns, paver patios and a stone fire pit, creating beautiful outdoor spaces throughout every season.
Recent improvements include a newly paved driveway, refinished hardwood flooring, updated LVP flooring, refinished exterior doors, new main-level HVAC system, well control panel, wireless gate system and numerous equestrian improvements, allowing the next owner to simply move in and enjoy.
Located just minutes from the boutiques, restaurants and charm of downtown Waxhaw, with convenient access to Charlotte, this is far more than a luxury home. It is an exceptional country estate where timeless design, privacy and an equestrian lifestyle come together in one remarkable property.
Septic system is engineered for 4 bedrooms.
Property history
-
Jul 8, 2026Listed for sale $2,100,000 ActiveListed 70 Days
-
Dec 19, 2022Sold $1,600,000 ClosedListed $1,600,000 · Sep 20, 2022 90 days on market
-
Sep 20, 2022Previously listed $1,600,000 Closed
Show 4 more Show less
-
Feb 21, 2020Sold $1,100,000 ClosedListed $1,150,000 · Sep 3, 2019 171 days on market
-
Sep 3, 2019Previously listed $1,150,000 Closed
-
Jul 22, 2015Sold $896,000 ClosedListed $925,000 · May 1, 2015 82 days on market
-
May 1, 2015Previously listed $925,000 Closed
Property Details
Interior Details
- Heating
- Central
- Electric
- Heat Pump
- Flooring
- Tile
- Vinyl
- Wood
- Main Level Sq Ft
- 2145
- Room Count
- 19
- Upper Level Sq Ft
- 1080
- Exclusions
- leased propane tank
- Garage Sq Ft
- 1419
- Main Level Bedrooms
- 1
- Upper Level Bedrooms
- 0
- Main Level Full Baths
- 1
- Main Level Half Baths
- 1
- Door Features
- French Doors
- Pocket Doors
- Sliding Doors
- Upper Level Full Baths
- 0
- Upper Level Half Baths
- 1
- Half Bathrooms
- 2
- Basement Bedrooms
- 2
- Total Bathrooms
- 5
- Window Features
- Window Treatments
- Basement Full Baths
- 2
- Basement Half Baths
- 0
- Laundry Features
- Electric Dryer Hookup
- Inside
- Laundry Room
- Main Level
- Sink
- Washer Hookup
- Interior Features
- Attic Walk In
- Breakfast Bar
- Built-in Features
- Cable Prewire
- Drop Zone
- Elevator
- Entrance Foyer
- Kitchen Island
- Open Floorplan
- Pantry
- Storage
- Walk-In Closet(s)
- Main Level Garage
- Yes
- Security Features
- Carbon Monoxide Detector(s)
- Security System
- Smoke Detector(s)
- Unheated Sq Ft
- 853
- Unheated Upper Sq Ft
- 360
- Fireplace Features
- Fire Pit
- Gas Log
- Great Room
- Unheated Basement Sq Ft
- 493
Dwelling And Structure
- Architectural Style
- Old World
- Accessibility Features
- Elevator
- Construction Type
- Site Built
Square Footage And Levels
- Levels
- One and One Half
- Above Grade Finished Area
- 3225
- Below Grade Finished Area
- 1216
Parking And Garage
- Parking Features
- Basement
- Electric Gate
- Attached Garage
- Garage Door Opener
- Garage Faces Rear
- Garage Faces Side
- Garage Shop
- Keypad Entry
- Parking Space(s)
Exterior Features
- Roof
- Architectural Shingle
- Exterior Features
- Fence
- Fire Pit
- In-Ground Irrigation
- Construction Materials
- Hard Stucco
- Stone
- Patio And Porch Features
- Covered
- Deck
- Patio
- Rear Porch
- Screened
Lot And Land
- Fencing
- Back Yard
- Cross Fenced
- Fenced
- Wood
- Lot Features
- Level
- Open Lot
- Pasture
- Paved
- Private
- Rolling Slope
- Creek/Stream
- Wooded
- Lot Size Acres
- 11.66
- Lot Size Units
- Acres
- Horse Amenities
- Arena
- Barn
- Boarding Facilities
- Corral(s)
- Equestrian Facilities
- Horses Allowed
- Paddocks
- Pasture
- Riding Trail
- Run in Shelter
- Stable(s)
- Tack Room
- Wash Rack
- Other Structures
- Barn(s)
- Shed(s)
- Tractor Shed
Basement And Foundation
- Basement
- Basement Garage Door
- Exterior Entry
- Finished
- Interior Entry
- Storage Space
- Walk-Out Access
- Foundation Details
- Basement
- Permanent
Utilities
- Sewer
- Septic Installed
- Other - See Remarks
- Utilities
- Cable Connected
- Propane
- Underground Power Lines
- Underground Utilities
- Wired Internet Available
- Water Source
- Well
Financial Information
- City Taxes Paid To
- No City Taxes Paid
- Hoa Dues
- Mandatory
Zoning And Restrictions
- Zoning
- A D3
- Subject To Ccrs
- Yes
- Restrictions
- Other - See Remarks
- Restrictions Description
- CC&R's in attachments
Listed by Julie Breedlove (704-661-9619) · Premier Sotheby's International Realty (704-248-0243)
Location
- Address
- 8528 Waxhaw Creek Road
- City
- Waxhaw, NC 28173
- Community
- The Farms At Heartwood
Schools
- Elementary
- Waxhaw
- Middle
- Parkwood
- High
- Parkwood
School assignments may change. Contact the school district to confirm.

Details provided by CANOPYMLS as Distributed by MLS Grid and may not match the public record.
IDX information is provided exclusively for consumers’ personal, non-commercial use only; it may not be used for any purpose other than to identify prospective properties consumers may be interested in purchasing. Data is deemed reliable but is not guaranteed accurate by the MLS GRID. Use of this site may be subject to an end user license agreement.
Based on information submitted to the MLS GRID as of Aug 28, 2026. All data is obtained from various sources and may not have been verified by broker or MLS GRID. Supplied Open House Information is subject to change without notice. All information should be independently reviewed and verified for accuracy. Properties may or may not be listed by the office/agent presenting the information.
Some IDX listings have been excluded from this website.
Any use by you of search facilities of data on the site, other than by a consumer looking to purchase real estate, is prohibited.
DMCA Notice: Palmetto Park Realty respects the intellectual property rights of others. If you believe that your work has been copied in a way that constitutes copyright infringement, please provide our designated agent with written notice containing the following information: (1) identification of the copyrighted work claimed to have been infringed; (2) identification of the material that is claimed to be infringing; (3) your contact information; (4) a statement that you have a good faith belief that use of the material is not authorized; and (5) a statement that the information in the notification is accurate and you are authorized to act on behalf of the copyright owner.
Please send DMCA notices to: hello@palmettopark.com