8513 Fairgreen Avenue
Waxhaw, NC 28173
Est. $5,188/mo20% down · 7.125% · 30-yrAdjust
- P&I$4,306
- Taxes$499
- Insurance$266
- PMI$0
- HOA$117
Principal, interest, property tax, insurance & HOA. Estimate only — not a loan offer.
$284/Sq Ft
5 bd · 3 ba · 2,809 sqft · $284/sqft
HOA & Association
About This Home
Welcome to Barrington — Timeless Brick Elegance, Thoughtful Design, and Exceptional Community Living.
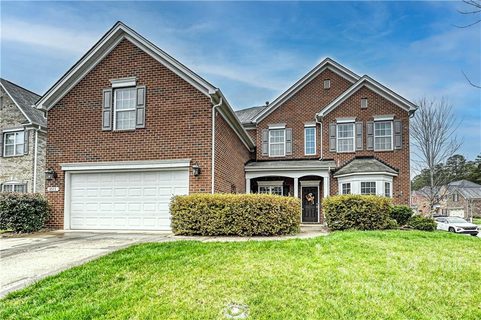
Beautifully appointed, this all-brick five-bedroom, three-bath home offers an inviting blend of classic architecture, versatile living spaces, and comfortable everyday luxury, complete with a two-car garage and a spacious, level backyard designed for entertaining and outdoor enjoyment.
Upon entry, you are greeted by a formal dining room featuring an accent wood ceiling and elegant wainscoting, creating a refined setting for gatherings and special occasions. Across the foyer, a flexible living space offers endless possibilities as a private home office, den, or sitting room.
The home opens to a stunning two-story family room filled with natural light and anchored by a gas fireplace, flanked by custom built-in shelving and cabinetry with accent lighting. The open-concept layout flows seamlessly into the kitchen and dining area, where backyard views provide a picturesque backdrop for everyday living. Enjoy peaceful moments and birdwatching right from your kitchen table.
The main level also features a guest bedroom and full bath, offering convenience and flexibility for visitors or multigenerational living. A dedicated laundry room completes the first-floor layout.
Outdoor living takes center stage in the level backyard. Enjoy the newly updated deck, ambient café lighting that conveys with the home, and ample space for entertaining, gardening, recreation, or simply relaxing outdoors. Fuchsia crepe myrtles line the rear and side of the property, adding a beautiful touch of color and seasonal charm.
Upstairs, the spacious primary suite serves as a private retreat, featuring a tray ceiling, separate closets, and an ensuite bath with dual vanities, a relaxing soaking tub, a separate shower, and a private water closet. Additional bedrooms provide comfortable accommodations, while a versatile bonus room with a closet offers the flexibility to serve as an additional bedroom, media room, playroom, or hobby space. Prewiring for surround sound adds another thoughtful touch.
Residents of Barrington enjoy an impressive array of community amenities, including a large swimming pool, children's pool, cabana with kitchen and restrooms, game tables, basketball court, pickleball and tennis courts, a children's play area, scenic walking trails, and a community pond.
Ideally situated near historic downtown Waxhaw, Waverly, Ballantyne, and Blakeney, this home offers convenient access to an array of shopping, dining, and everyday conveniences. The property is zoned for the highly regarded Marvin Ridge schools.
A wonderful opportunity to enjoy quiet living, and an amenity-rich community in a desirable location.
Showing Note: Please enter the Barrington community from Bonds Grove Church Road to experience the community amenities along the way.
Property history
-
Oct 30, 2026Price reduced $799,000 ActiveWas $825,000
-
Oct 9, 2026Listed for sale $825,000 ActiveListed 21 Days
-
Apr 5, 2022Sold $595,000 ClosedListed $550,000 · Mar 17, 2022 19 days on market
Show 6 more Show less
-
Mar 17, 2022Previously listed $550,000 Closed
-
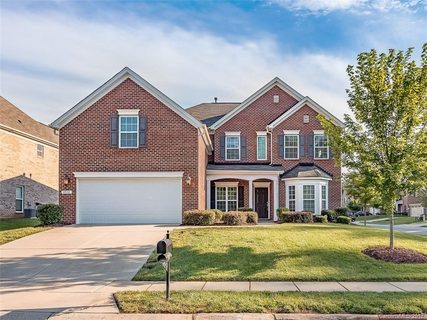
Sep 28, 2017Sold $340,000 ClosedListed $349,900 · Jul 19, 2017 71 days on market
-
Aug 3, 2017Price reduced $349,900 ClosedWas $359,900
-
Jul 19, 2017Previously listed $349,900 Closed
-
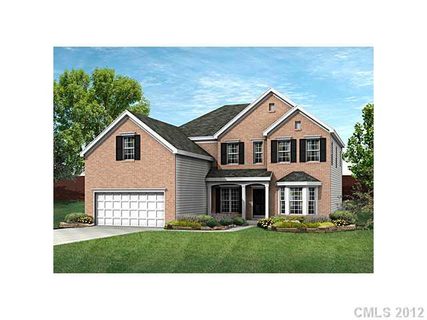
Aug 31, 2012Sold $279,900 ClosedListed $296,027 · May 5, 2012 118 days on market
-
May 5, 2012Previously listed $296,027 Closed
Property Details
Interior Details
- Heating
- Central
- Forced Air
- Natural Gas
- Zoned
- Flooring
- Carpet
- Linoleum
- Tile
- Vinyl
- Wood
- Room Count
- 14
- Half Bathrooms
- 0
- Unheated Sq Ft
- 447
- Total Bathrooms
- 3
- Laundry Features
- Electric Dryer Hookup
- Laundry Room
- Main Level
- Main Level Sq Ft
- 1574
- Main Level Garage
- Yes
- Upper Level Sq Ft
- 1235
- Fireplace Features
- Family Room
- Gas
- Main Level Bedrooms
- 1
- Unheated Main Sq Ft
- 447
- Upper Level Bedrooms
- 4
- Main Level Full Baths
- 1
- Main Level Half Baths
- 0
- Upper Level Full Baths
- 2
- Upper Level Half Baths
- 0
Dwelling And Structure
- Construction Type
- Site Built
Square Footage And Levels
- Levels
- Two
- Above Grade Finished Area
- 2809
Parking And Garage
- Parking Features
- Driveway
- Attached Garage
Exterior Features
- Exterior Features
- In-Ground Irrigation
- Construction Materials
- Brick Full
- Patio And Porch Features
- Covered
- Front Porch
- Patio
Lot And Land
- Fencing
- Back Yard
- Lot Size Acres
- 0.24
- Lot Size Units
- Acres
- Lot Size Dimensions
- 71 x 149
Basement And Foundation
- Foundation Details
- Slab
Utilities
- Sewer
- Public Sewer
- Utilities
- Cable Available
- Electricity Connected
- Natural Gas
- Water Source
- City
Financial Information
- Hoa Dues
- Mandatory
- City Taxes Paid To
- Waxhaw
Zoning And Restrictions
- Zoning
- A J5
- Subject To Ccrs
- Yes
Listed by Marie Lockwood (623-341-1280) · Realty One Group Revolution (704-659-4409)
Location
- Address
- 8513 Fairgreen Avenue
- City
- Waxhaw, NC 28173
- Community
- Barrington
Schools
- Elementary
- Sandy Ridge
- Middle
- Marvin Ridge
- High
- Marvin Ridge
School assignments may change. Contact the school district to confirm.

Details provided by CANOPYMLS as Distributed by MLS Grid and may not match the public record.
IDX information is provided exclusively for consumers’ personal, non-commercial use only; it may not be used for any purpose other than to identify prospective properties consumers may be interested in purchasing. Data is deemed reliable but is not guaranteed accurate by the MLS GRID. Use of this site may be subject to an end user license agreement.
Based on information submitted to the MLS GRID as of Oct 30, 2026. All data is obtained from various sources and may not have been verified by broker or MLS GRID. Supplied Open House Information is subject to change without notice. All information should be independently reviewed and verified for accuracy. Properties may or may not be listed by the office/agent presenting the information.
Some IDX listings have been excluded from this website.
Any use by you of search facilities of data on the site, other than by a consumer looking to purchase real estate, is prohibited.
DMCA Notice: Palmetto Park Realty respects the intellectual property rights of others. If you believe that your work has been copied in a way that constitutes copyright infringement, please provide our designated agent with written notice containing the following information: (1) identification of the copyrighted work claimed to have been infringed; (2) identification of the material that is claimed to be infringing; (3) your contact information; (4) a statement that you have a good faith belief that use of the material is not authorized; and (5) a statement that the information in the notification is accurate and you are authorized to act on behalf of the copyright owner.
Please send DMCA notices to: hello@palmettopark.com