8301 Waxhaw Creek Road
Waxhaw, NC 28173
Est. $6,893/mo — See my rate
$365/Sq Ft
3 bd · 4 ba · 3,283 sqft · $365/sqft
About This Home
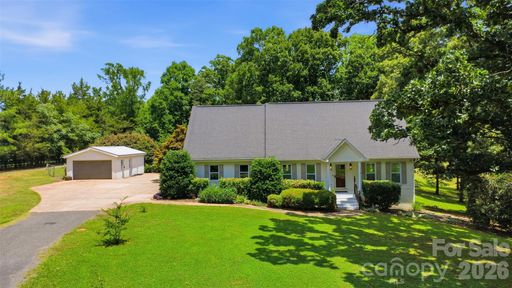
Calling all those seeking serenity without sacrificing convenience! This exceptional property offers the perfect blend of rustic charm and modern amenities, all within easy reach of town and major routes. Imagine going through the automatic gate and up to the tranquil beauty of your own expansive grounds. Situated on almost 10 acres of beautiful, mostly cleared land that is entirely fenced in—perfect for animals, recreation, or simply enjoying the peaceful views and sounds of nature. The backyard is an entertainer's and hobbyist's dream, featuring a cozy fire pit for evening gatherings with water and power right beside, a functional barn with power ready for your equestrian dreams or storage needs, and an thriving garden area with blueberry bushes, peaches, plumbs, herbs, grapes, blackberries, and your very own mulberry tree. In addition to the attached garage, the property boasts a detached 2-car garage ideal for extra vehicles, equipment, workshop, or for all your toys. Not to mention the creek on the North end of the property adds a nice water feature.
Venture inside to a highly functional layout with brand new windows and flooring throughout. A full bathroom and dedicated laundry room right on the main floor. Relax and take in the views on the covered screened in back deck complete with a bubbling Jacuzzi, your own private oasis for relaxation and entertaining. The welcoming living area showcases custom built-ins and a striking fireplace, while the unique fully renovated kitchen offers a large center island, a charming stacked-stone backsplash, and ample cabinetry. For all you chefs the kitchens main feature is a 39" free standing gas AGA range with 2 hotplates, 4.5 cu ft capacity, double oven, boiling plate, and simmering plate. There is no food this range cannot prepare to perfection! The main level also boasts a formal dining area, or designated den, connecting to your very own corner office through a set of french doors.
Head upstairs to find a sprawling finished space. This level comfortably hosts 2 spacious bedrooms, an ample bonus/3rd bedroom, and 2 full bath to accommodate family or guests. The basement serves as a private primary bedroom suite, complete with its own walk-in closet and designer bathroom. Step outside through french doors of the primary suite to the side yard to see a beautifully stacked block retaining wall and rock lined flower bed.
Don't miss the opportunity to own this versatile and beautifully situated estate with a Location that Can't Be Beat: Enjoy the peace and quiet of country living while being close to the amenities of Waxhaw. Convenient access to Route 521 simplifies commuting and a comfortable 30-minute drive puts you in the heart of Ballantyne with everything it has to offer.
Property history
-
Jul 18, 2026Price reduced $1,199,000 ActiveWas $1,250,000
-
Jul 18, 2026Price reduced $1,199,000 ActiveWas $1,999,000
-
Jun 25, 2026Listed for sale $1,199,000 Active32 days on market
-
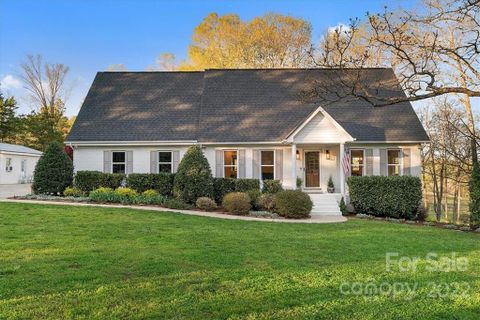
Jun 7, 2022Sold $920,000 ClosedListed $850,000 · Apr 28, 2022 40 days on market
-
Apr 28, 2022Previously listed $850,000 Closed
-
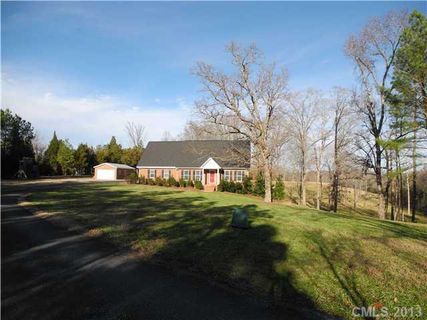
May 2, 2013Sold $310,000 ClosedListed $325,000 · Feb 3, 2013 88 days on market
-
Feb 3, 2013Previously listed $325,000 Closed
Property Details
Interior Details
- Heating
- Heat Pump
- Propane
- Flooring
- Carpet
- Tile
- Vinyl
- Sqftmain
- 1329
- Roomcount
- 13
- Sqftlower
- 0
- Sqftthird
- 0
- Sqftupper
- 1298
- Bedroommain
- 0
- Bedroomupper
- 2
- Fullbathmain
- 1
- Halfbathmain
- 0
- Fullbathupper
- 2
- Halfbathupper
- 0
- Half Bathrooms
- 0
- Bedroombasement
- 1
- Total Bathrooms
- 4
- Window Features
- Insulated Window(s)
- Fullbathbasement
- 1
- Halfbathbasement
- 0
- Laundry Features
- Laundry Room
- Main Level
- Sqftunheatedmain
- 473
- Interior Features
- Built-in Features
- Hot Tub
- Kitchen Island
- Storage
- Mainlevelgarageyn
- 1
- Sqftunheatedtotal
- 473
- Fireplace Features
- Family Room
- Sqfttotalpropertyhla
- 3283
Square Footage And Levels
- Levels
- Two
- Above Grade Finished Area
- 2627
- Below Grade Finished Area
- 656
Parking And Garage
- Parking Features
- Driveway
- Attached Garage
- Detached Garage
Exterior Features
- Roof
- Architectural Shingle
- Exterior Features
- Fence
- Fire Pit
- Hot Tub
- Construction Materials
- Brick Partial
- Vinyl
- Patio And Porch Features
- Covered
- Deck
- Front Porch
- Screened
Lot And Land
- Fencing
- Fenced
- Lot Features
- Cleared
- Private
- Creek/Stream
- Lot Size Acres
- 9.81
- Lot Size Units
- Acres
- Horse Amenities
- Barn
- Hay Storage
- Pasture
- Other Structures
- Auto Shop
- Barn(s)
- Shed(s)
Basement And Foundation
- Basement
- Exterior Entry
- Finished
- Interior Entry
- Walk-Out Access
- Walk-Up Access
- Foundation Details
- Basement
Utilities
- Sewer
- Septic Installed
- Water Source
- Well
Financial Information
- Citytaxespaidto
- Waxhaw
Zoning And Restrictions
- Zoningspecification
- RA-40
Listed by David Berry (828-639-4533) · True North Realty (828-307-0099)
Location
- Address
- 8301 Waxhaw Creek Road
- City
- Waxhaw, NC 28173
Schools
- Elementary
- Waxhaw
- Middle
- Parkwood
- High
- Parkwood
School assignments may change. Contact the school district to confirm.

Details provided by CANOPYMLS as Distributed by MLS Grid and may not match the public record.
IDX information is provided exclusively for consumers’ personal, non-commercial use only; it may not be used for any purpose other than to identify prospective properties consumers may be interested in purchasing. Data is deemed reliable but is not guaranteed accurate by the MLS GRID. Use of this site may be subject to an end user license agreement.
Based on information submitted to the MLS GRID as of Jul 21, 2026. All data is obtained from various sources and may not have been verified by broker or MLS GRID. Supplied Open House Information is subject to change without notice. All information should be independently reviewed and verified for accuracy. Properties may or may not be listed by the office/agent presenting the information.
Some IDX listings have been excluded from this website.
Any use by you of search facilities of data on the site, other than by a consumer looking to purchase real estate, is prohibited.
DMCA Notice: Palmetto Park Realty respects the intellectual property rights of others. If you believe that your work has been copied in a way that constitutes copyright infringement, please provide our designated agent with written notice containing the following information: (1) identification of the copyrighted work claimed to have been infringed; (2) identification of the material that is claimed to be infringing; (3) your contact information; (4) a statement that you have a good faith belief that use of the material is not authorized; and (5) a statement that the information in the notification is accurate and you are authorized to act on behalf of the copyright owner.
Please send DMCA notices to: hello@palmettopark.com
Free account needed — create one to continue viewing homes.
Members see everything — free👋 Still browsing this community?
See everything on 8301 Waxhaw Creek Road
Full photos, price history, and every active & pending home in this community with a free account.
 1 / 48
- ✓ Full price & tax history for this home
- ✓ Every active & pending this community listing
- ✓ Price-drop & new-listing alerts — you control them
Palmetto Park Realty Team
Check your messages
Enter your 6-digit code
We sent a code to .
You're in — want text alerts too?
Verify your number and we'll text you price drops and new this community listings. 1–2 texts a month, stop anytime.
You're in
Enjoy full access to 8301 Waxhaw Creek Road and every home on Palmetto Park.