8128 Cane Pointe Lane
Waxhaw, NC 28173
Est. $3,615/mo20% down · 7.125% · 30-yrAdjust
- P&I$3,069
- Taxes$356
- Insurance$190
- PMI$0
- HOA$0
Principal, interest, property tax, insurance & HOA. Estimate only — not a loan offer.
$191/Sq Ft
4 bd · 2 ba · 2,984 sqft · $191/sqft
About This Home
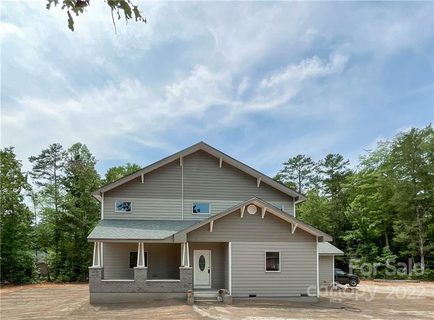
Nestled on a private 1.70-acre lot in Waxhaw, this custom-built home offers the perfect blend of thoughtful design, modern comfort, and exceptional energy efficiency. Exterior walls feature 6” Icynene spray foam insulation, complemented by extended rooflines with large eaves, an 18 SEER high-efficiency HVAC system, and ductwork primarily located within conditioned space for optimal performance and lower utility costs.
Inside, soaring ceilings, abundant natural light, and stylish casement and awning windows create a bright and inviting atmosphere throughout. The main-level primary suite is a true retreat, complete with built-in drawer storage, a spacious walk-in closet, and a luxurious bathroom featuring a floor-to-ceiling tiled shower. The open-concept gourmet kitchen is ideal for everyday living and entertaining, offering stainless steel appliances, a wall oven, granite countertops, a large walk-in pantry, and a sunny breakfast area highlighted by a charming bay window.
Step outside to relax or entertain on the deck with sleek aluminum railing while enjoying peaceful views of the surrounding property. Upstairs, a wide staircase leads to three generously sized bedrooms, each with its own walk-in closet, along with a versatile office that can easily function as a fifth bedroom. Additional highlights include a convenient laundry chute from the second floor, a well-appointed laundry room with cabinetry, and extra built-in storage accessible from the primary closet.
The oversized garage includes a side exterior door for added convenience, while a large, detached shed with concrete flooring and built-in shelving provides an excellent workshop or additional storage space. Located just a short drive from downtown Waxhaw’s charming shops and restaurants, this property offers a quiet country setting with ample room to expand, whether you envision adding a pool, additional garage, or creating your own outdoor oasis. Washer, Dryer and Refrigerator Convey.
Property history
-
Sep 9, 2026Price reduced $569,500 ActiveWas $575,000
-
Aug 6, 2026Price reduced $575,000 ActiveWas $589,000
-
Jul 20, 2026Price reduced $589,000 ActiveWas $599,000
Show 6 more Show less
-
Jun 1, 2026Price reduced $599,000 ActiveWas $625,000
-
May 1, 2026Price reduced $625,000 ActiveWas $650,000
-
Mar 28, 2026Listed for sale $650,000 ActiveListed 165 Days
-
Jun 8, 2023Sold $465,000 ClosedListed $490,000 · Jul 28, 2022 315 days on market
-
Jan 12, 2023Price reduced $490,000 ClosedWas $525,000
-
Jul 28, 2022Previously listed $490,000 Closed
Property Details
Interior Details
- Heating
- Central
- Electric
- Heat Pump
- Flooring
- Tile
- Vinyl
- Wood
- Room Count
- 13
- Garage Sq Ft
- 485
- Half Bathrooms
- 1
- Unheated Sq Ft
- 725
- Total Bathrooms
- 3
- Window Features
- Insulated Window(s)
- Laundry Features
- Laundry Room
- Main Level
- Main Level Sq Ft
- 1636
- Interior Features
- Entrance Foyer
- Walk-In Closet(s)
- Walk-In Pantry
- Main Level Garage
- Yes
- Upper Level Sq Ft
- 1348
- Main Level Bedrooms
- 1
- Unheated Main Sq Ft
- 725
- Upper Level Bedrooms
- 3
- Main Level Full Baths
- 1
- Main Level Half Baths
- 1
- Upper Level Full Baths
- 1
- Upper Level Half Baths
- 0
Dwelling And Structure
- Construction Type
- Site Built
- Architectural Style
- Arts and Crafts
Square Footage And Levels
- Levels
- Two
- Above Grade Finished Area
- 2984
Parking And Garage
- Parking Features
- Driveway
- Attached Garage
- Garage Door Opener
Exterior Features
- Construction Materials
- Hardboard Siding
- Patio And Porch Features
- Deck
- Front Porch
Lot And Land
- Lot Features
- Corner Lot
- Level
- Lot Size Acres
- 1.7
- Lot Size Units
- Acres
- Other Structures
- Shed(s)
Basement And Foundation
- Foundation Details
- Crawl Space
Utilities
- Sewer
- Septic Installed
- Water Source
- Well
Financial Information
- City Taxes Paid To
- No City Taxes Paid
Zoning And Restrictions
- Zoning
- A F8
- Subject To Ccrs
- No
Listed by Don Gomez (704-268-9279) · C-A-RE Realty (704-565-0689)
Location
- Address
- 8128 Cane Pointe Lane
- City
- Waxhaw, NC 28173
- Community
- Cane Pointe
Schools
- Elementary
- Prospect
- Middle
- Parkwood
- High
- Parkwood
School assignments may change. Contact the school district to confirm.

Details provided by CANOPYMLS as Distributed by MLS Grid and may not match the public record.
IDX information is provided exclusively for consumers’ personal, non-commercial use only; it may not be used for any purpose other than to identify prospective properties consumers may be interested in purchasing. Data is deemed reliable but is not guaranteed accurate by the MLS GRID. Use of this site may be subject to an end user license agreement.
Based on information submitted to the MLS GRID as of Sep 9, 2026. All data is obtained from various sources and may not have been verified by broker or MLS GRID. Supplied Open House Information is subject to change without notice. All information should be independently reviewed and verified for accuracy. Properties may or may not be listed by the office/agent presenting the information.
Some IDX listings have been excluded from this website.
Any use by you of search facilities of data on the site, other than by a consumer looking to purchase real estate, is prohibited.
DMCA Notice: Palmetto Park Realty respects the intellectual property rights of others. If you believe that your work has been copied in a way that constitutes copyright infringement, please provide our designated agent with written notice containing the following information: (1) identification of the copyrighted work claimed to have been infringed; (2) identification of the material that is claimed to be infringing; (3) your contact information; (4) a statement that you have a good faith belief that use of the material is not authorized; and (5) a statement that the information in the notification is accurate and you are authorized to act on behalf of the copyright owner.
Please send DMCA notices to: hello@palmettopark.com