

$1,200,000
800 Hidden Pond Lane
Waxhaw, NC 28173
About This Property
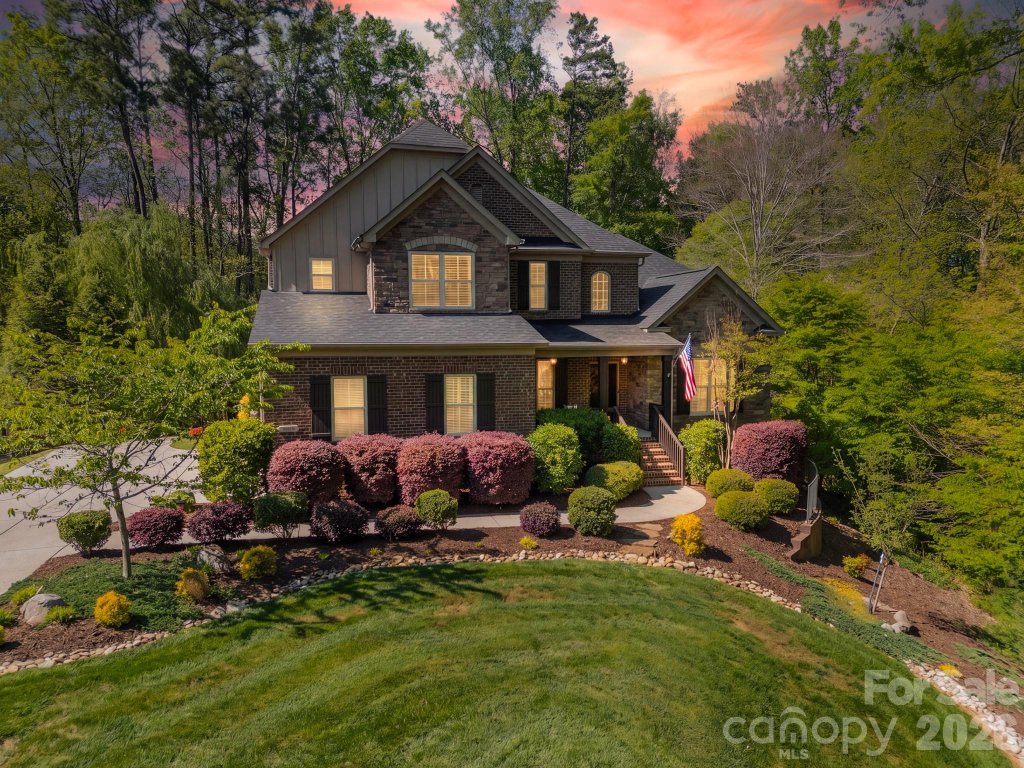
A rare offering in the sought-after boutique neighborhood of McKinley Forest, known for its expansive homesites, limited traffic, and exceptional lifestyle - just moments from parks, athletic fields, top-performing Weddington schools, and everyday conveniences. Perfectly positioned on one of the largest and most private wooded cul-de-sac lots in the neighborhood at 1.57 acres, this property delivers a sense of serenity and distinction from the moment you arrive. A sweeping approach gracefully unfolds to reveal striking architecture and captivating curb appeal, beautifully framed by mature hardwoods. The inviting front porch and impressive entry door welcome you into a grand two-story foyer with soaring ceilings and refined, custom details throughout. Handcrafted barn doors accent the study and media room adding both character and sophistication. The heart of the home is a true chef’s kitchen, thoughtfully designed with a custom-stained wood hood, a statement stone-wrapped island, custom pantry door, and designer appointed finishes, all seamlessly open to the breakfast area and family room—creating an ideal flow for both everyday living and entertaining. Expansive windows fill the home with natural light while showcasing the picturesque, wooded surroundings. The dining room is equally impressive, featuring volume ceilings, a striking stone accent wall, and a beautiful grouping of windows that frame serene views of the surrounding hardwood trees.
The main-level primary suite is a private retreat, complete with a spa-inspired bath, custom-tiled walls, and thoughtfully designed closet organization. Throughout the home, you’ll find no carpet—only timeless, high-quality flooring. Secondary bathrooms are beautifully appointed with custom tiled feature accents, adding a refined and cohesive design element throughout the home. A beautifully designed staircase serves as a focal point, blending elegant craftsmanship with clean architectural lines as it gracefully connects the home’s living spaces. The upper level offers a spacious media room and three additional bedrooms, including one with a charming sitting area and another featuring a private en-suite bath. Outdoor living is equally impressive. A screened-in porch overlooks the private backyard, where a paver patio and firepit create the perfect setting for gathering and relaxing. As evening falls, uplighting throughout the wooded backdrop casts a warm, ambient glow, enhancing the natural beauty and creating a truly magical atmosphere. A newer roof adds to the home’s value, complementing the property’s overall quality and care. Beautifully curated and impeccably maintained, this home offers luxury, privacy, and thoughtful design at every turn.
CAR MLS # 298920699
Quick Facts
Time on Site
1 month ago
Property Type
Residential
Year Built
2016
Price/Sq.Ft.
$325
Property Details
Schools
Features & Amenities
Features:
- Attic Walk In
- Built-in Features
- Cable Prewire
- Entrance Foyer
- Garden Tub
- Kitchen Island
- Open Floorplan
- Pantry
- Walk-In Closet(s)
- Walk-In Pantry
Location & Map
Map View
Loading map...
Additional Information
Utilities
- County Sewer
- Cable Available
- Fiber Optics
- Natural Gas
- Underground Utilities
- County Water
Lot And Land
- Back Yard
- Fenced
- Full
- Cul-De-Sac
- Wooded
Agent Contacts
- Palmetto Park Realty Team Fort Mill: 803.548.6123
Interior Details
- Central
- Forced Air
- Natural Gas
- Hardwood
- Tile
- Sliding Doors
- Insulated Window(s)
- Window Treatments
- Laundry Room
- Main Level
- Attic Walk In
- Built-in Features
- Cable Prewire
- Entrance Foyer
- Garden Tub
- Kitchen Island
- Open Floorplan
- Pantry
- Walk-In Closet(s)
- Walk-In Pantry
- Carbon Monoxide Detector(s)
- Smoke Detector(s)
- Family Room
- Gas
- Gas Log
Exterior Features
- Architectural Shingle
- Fire Pit
- Brick Full
- Stone
- Covered
- Front Porch
- Rear Porch
- Screened
Parking And Garage
- Driveway
- Attached Garage
- Garage Faces Side
Financial Information
Dwelling And Structure
- Transitional
Basement And Foundation
- Crawl Space
Zoning And Restrictions
Square Footage And Levels
- Two
Additional C A R Information
- Architectural Review
- Subdivision

IDX information is provided exclusively for consumers' personal, non-commercial use only; it may not be used for any purpose other than to identify prospective properties consumers may be interested in purchasing. Data is deemed reliable but is not guaranteed accurate by the MLS GRID. Use of this site may be subject to an end user license agreement. Based on information submitted to the MLS GRID as of Wed, May 13, 2026. All data is obtained from various sources and may not have been verified by broker or MLS GRID. Supplied Open House Information is subject to change without notice. All information should be independently reviewed and verified for accuracy. Properties may or may not be listed by the office/agent presenting the information. Some IDX listings have been excluded from this website. Any use by you of search facilities of data on the site, other than by a consumer looking to purchase real estate, is prohibited. DMCA Notice: Palmetto Park Realty respects the intellectual property rights of others. If you believe that your work has been copied in a way that constitutes copyright infringement, please provide our designated agent with written notice containing the following information: (1) identification of the copyrighted work claimed to have been infringed; (2) identification of the material that is claimed to be infringing; (3) your contact information; (4) a statement that you have a good faith belief that use of the material is not authorized; and (5) a statement that the information in the notification is accurate and you are authorized to act on behalf of the copyright owner. Please send DMCA notices to: [email protected]