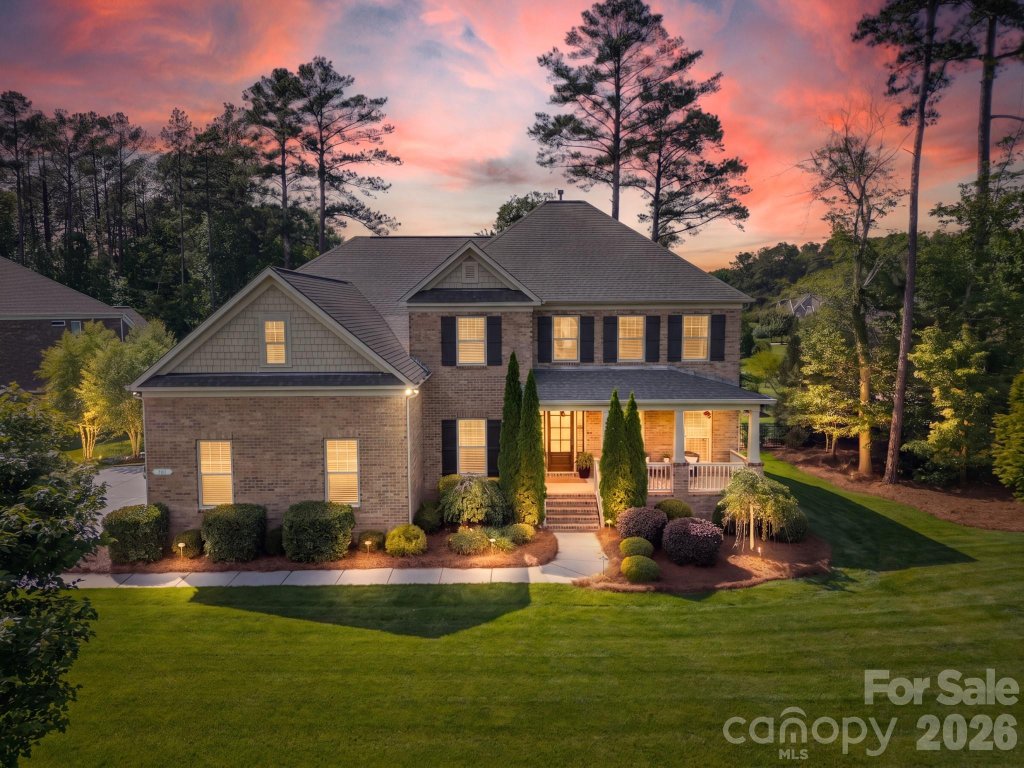


$1,425,000
701 Copper Tree Lane
Waxhaw, NC 28173
About This Property
An exceptional luxury retreat in the sought-after boutique neighborhood of McKinley Forest, where expansive homesites, limited traffic, and an unparalleled lifestyle create one of the area’s most desirable settings. Perfectly positioned on an almost acre homesite with direct pond and fountain views, this resort-inspired property showcases a saltwater pool and spa with tanning ledge and diving rock, firepit patio, mature trees, and breathtaking park-like surroundings designed for elevated outdoor living, while thoughtfully designed landscape lighting creates a warm and inviting ambiance at dusk.
Inside, refined interiors blend sophistication and comfort. The stunning two-story great room is anchored by dual stacked stone fireplaces and framed by dramatic architectural windows that flood the space with natural light. A multi-paneled sliding door seamlessly opens to the covered rear porch and spectacular backyard retreat, creating effortless indoor-outdoor living ideal for entertaining and everyday enjoyment. The expansive great room offers beautifully defined family and dining spaces with soaring ceilings, abundant natural light, and seamless flow throughout the main living areas.
The chef’s kitchen is beautifully appointed with abundant cabinetry, upgraded appliances, granite countertops, stylish backsplash, and pot filler. The professionally designed main-level primary suite is a serene sanctuary featuring double tray ceilings, crown moldings, designer lighting, abundant natural light, spa-inspired bath, and dual custom closets with built-ins and organization systems.
CAR MLS # 301624256
Quick Facts
Time on Site
11 days ago
Property Type
Residential
Year Built
2015
Price/Sq.Ft.
$312
Property Details
Schools
Features & Amenities
Features:
- Attic Stairs Pulldown
- Attic Walk In
- Cable Prewire
- Drop Zone
- Entrance Foyer
- Garden Tub
- Open Floorplan
- Walk-In Closet(s)
- Walk-In Pantry
Location & Map
Map View
Loading map...
Additional Information
Utilities
- County Sewer
- Cable Available
- Fiber Optics
- Natural Gas
- Underground Utilities
- Wired Internet Available
- County Water
Lot And Land
- Back Yard
- Level
- Pond(s)
- Wooded
Pool And Spa
- In Ground
- Pool/Spa Combo
- Salt Water
Agent Contacts
- Palmetto Park Realty Team Fort Mill: 803.548.6123
Interior Details
- Central
- Forced Air
- Natural Gas
- Zoned
- Carpet
- Hardwood
- Tile
- Sliding Doors
- Insulated Window(s)
- Window Treatments
- Mud Room
- Attic Stairs Pulldown
- Attic Walk In
- Cable Prewire
- Drop Zone
- Entrance Foyer
- Garden Tub
- Open Floorplan
- Walk-In Closet(s)
- Walk-In Pantry
- Carbon Monoxide Detector(s)
- Security System
- Gas
- Gas Log
- Great Room
Exterior Features
- Architectural Shingle
- In-Ground Hot Tub / Spa
- In-Ground Irrigation
- Brick Full
- Covered
- Front Porch
- Rear Porch
Parking And Garage
- Attached Garage
- Garage Faces Side
Financial Information
Dwelling And Structure
- Transitional
Basement And Foundation
- Crawl Space
Zoning And Restrictions
Square Footage And Levels
- Two
Additional C A R Information
- Architectural Review
- Subdivision

IDX information is provided exclusively for consumers' personal, non-commercial use only; it may not be used for any purpose other than to identify prospective properties consumers may be interested in purchasing. Data is deemed reliable but is not guaranteed accurate by the MLS GRID. Use of this site may be subject to an end user license agreement. Based on information submitted to the MLS GRID as of Sat, May 23, 2026. All data is obtained from various sources and may not have been verified by broker or MLS GRID. Supplied Open House Information is subject to change without notice. All information should be independently reviewed and verified for accuracy. Properties may or may not be listed by the office/agent presenting the information. Some IDX listings have been excluded from this website. Any use by you of search facilities of data on the site, other than by a consumer looking to purchase real estate, is prohibited. DMCA Notice: Palmetto Park Realty respects the intellectual property rights of others. If you believe that your work has been copied in a way that constitutes copyright infringement, please provide our designated agent with written notice containing the following information: (1) identification of the copyrighted work claimed to have been infringed; (2) identification of the material that is claimed to be infringing; (3) your contact information; (4) a statement that you have a good faith belief that use of the material is not authorized; and (5) a statement that the information in the notification is accurate and you are authorized to act on behalf of the copyright owner. Please send DMCA notices to: [email protected]