6112 Rehobeth Road
Waxhaw, NC 28173
Est. $12,933/mo — See my rate
$272/Sq Ft
4 bd · 7 ba · 8,276 sqft · $272/sqft
About This Home
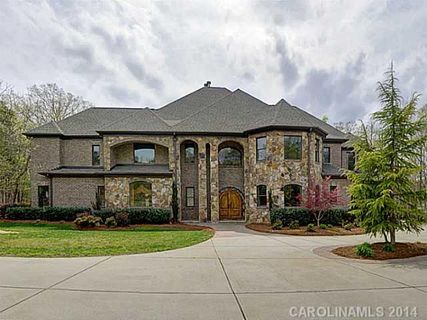
Tucked away on 10.31 private, wooded acres just minutes from the heart of Waxhaw, this stunning estate offers a rare blend of luxury, privacy, and natural beauty. A gated entrance and winding quarter-mile driveway create a true sense of arrival, leading to an impressive 8,276 square foot home thoughtfully positioned within a serene, nature-filled setting.
Built in 2007 and beautifully maintained, the home features 4 bedrooms per septic permit (with 5 total bedrooms), each with its own full bath, offering flexibility for guests, multi-generational living, or private office space. The main-level primary suite is a true retreat, complete with a spacious en-suite bath, dual vanities, and peaceful views of the surrounding landscape.
The main level is designed for both everyday living and entertaining, featuring a granite kitchen that opens seamlessly to the expansive great room, along with formal living and dining spaces. Architectural details and custom ornamentation throughout the home add a refined, upscale feel while maintaining warmth and livability.
Upstairs, generously sized secondary bedrooms, a large loft, and an oversized bonus room provide flexible space for work, play, or relaxation. The fully finished walkout basement is built for entertaining, featuring a media room, bar area, game room, recreation space, and full bath—flowing effortlessly to the outdoor living areas.
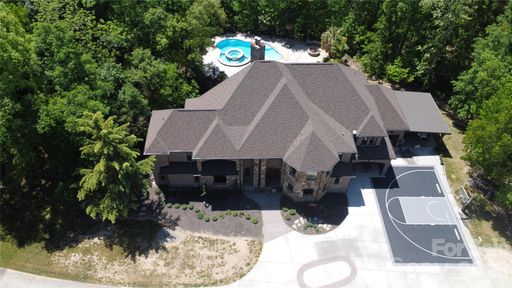
Outdoor living is exceptional and truly sets this property apart. A multi-level deck overlooks the natural landscape, while the expansive patio—crafted from massive, natural stone—creates a one-of-a-kind outdoor gathering space. The gunite inground pool has been recently enhanced with new variable frequency drive (VFD) systems for improved efficiency and long-term cost savings. A tranquil seasonal creek runs through the backyard, further enhancing the peaceful, private setting.
The property is well-equipped for both lifestyle and functionality, featuring multiple outbuildings ideal for ATVs, tractors, and equipment, along with a 3-car garage and additional covered parking for two more vehicles.
Additional highlights include two fireplaces, whole-house water filtration system, new roof (2025), HVAC system (2025), new gutters, and extensive interior and exterior repainting. Spectrum fiber internet availability makes working from home seamless, even in this private, tucked-away location.
Zoned for Waxhaw Elementary, Parkwood Middle, and Parkwood High School, with many area families also choosing nearby Union Academy charter school.
This is a rare opportunity to own a private estate offering acreage, luxury, and convenience—just minutes from Waxhaw, while still within easy reach of Ballantyne, South Charlotte, and everything the region has to offer.
Property history
-
Apr 29, 2026Back on market $2,250,000 ActiveComing Soon -> Active
-
Apr 29, 2026Listed for sale $2,250,000 Active89 days on market
-
Jun 13, 2014Sold $990,000 ClosedListed $1,000,000 · Apr 11, 2014 63 days on market
-
Apr 11, 2014Previously listed $1,000,000 Closed
Property Details
Interior Details
- Heating
- Baseboard
- Forced Air
- Heat Pump
- Zoned
- Flooring
- Carpet
- Marble
- Slate
- Wood
- Sqftmain
- 2904
- Roomcount
- 1
- Sqftlower
- 0
- Sqftthird
- 0
- Sqftupper
- 2948
- Sqftgarage
- 709
- Bedroommain
- 1
- Bedroomupper
- 3
- Fullbathmain
- 2
- Halfbathmain
- 1
- Door Features
- French Doors
- Fullbathupper
- 4
- Halfbathupper
- 0
- Half Bathrooms
- 1
- Bedroombasement
- 0
- Total Bathrooms
- 8
- Window Features
- Insulated Window(s)
- Fullbathbasement
- 1
- Halfbathbasement
- 0
- Laundry Features
- Electric Dryer Hookup
- Laundry Room
- Main Level
- Sink
- Washer Hookup
- Interior Features
- Attic Stairs Pulldown
- Attic Walk In
- Breakfast Bar
- Built-in Features
- Cable Prewire
- Central Vacuum
- Entrance Foyer
- Garden Tub
- Pantry
- Walk-In Closet(s)
- Mainlevelgarageyn
- 1
- Security Features
- Carbon Monoxide Detector(s)
- Intercom
- Sqftunheatedtotal
- 0
- Fireplace Features
- Great Room
- Recreation Room
- Wood Burning
- Other - See Remarks
- Sqfttotalpropertyhla
- 8276
Dwelling And Structure
- Architectural Style
- Transitional
Square Footage And Levels
- Levels
- Two
- Above Grade Finished Area
- 5852
- Below Grade Finished Area
- 2424
Parking And Garage
- Covered Spaces
- 2
- Parking Features
- Circular Driveway
- Electric Gate
- Attached Garage
- Garage Faces Front
Exterior Features
- Roof
- Architectural Shingle
- Exterior Features
- Fire Pit
- Gas Grill
- Outdoor Kitchen
- Storage Unit (Off Site)
- Construction Materials
- Brick Partial
- Cedar Shake
- Stone
- Patio And Porch Features
- Covered
- Deck
- Patio
- Rear Porch
Lot And Land
- Lot Features
- Private
- Rolling Slope
- Creek/Stream
- Wooded
- Views
- Lot Size Acres
- 10.31
- Lot Size Units
- Acres
- Other Structures
- Outbuilding
- Tractor Shed
- Lot Size Dimensions
- See Realist in Documents
Basement And Foundation
- Basement
- Bath/Stubbed
- Exterior Entry
- Finished
- Full
- Interior Entry
- Foundation Details
- Basement
Utilities
- Sewer
- Septic Installed
- Utilities
- Electricity Connected
- Natural Gas
- Underground Power Lines
- Water Source
- City
Financial Information
- Citytaxespaidto
- Waxhaw
- Hoasubjecttodues
- No
Zoning And Restrictions
- Zoningspecification
- A F8
Pool And Spa
- Private Pool
- true
- Pool Features
- In Ground
- Outdoor Pool
- Pool/Spa Combo
Listed by Dave DeSilva (704-953-9951) · Keller Williams Ballantyne Area (704-887-6600)
Location
- Address
- 6112 Rehobeth Road
- City
- Waxhaw, NC 28173
Schools
- Elementary
- Unspecified
- Middle
- Unspecified
- High
- Unspecified
School assignments may change. Contact the school district to confirm.

Details provided by CANOPYMLS as Distributed by MLS Grid and may not match the public record.
IDX information is provided exclusively for consumers’ personal, non-commercial use only; it may not be used for any purpose other than to identify prospective properties consumers may be interested in purchasing. Data is deemed reliable but is not guaranteed accurate by the MLS GRID. Use of this site may be subject to an end user license agreement.
Based on information submitted to the MLS GRID as of Jun 27, 2026. All data is obtained from various sources and may not have been verified by broker or MLS GRID. Supplied Open House Information is subject to change without notice. All information should be independently reviewed and verified for accuracy. Properties may or may not be listed by the office/agent presenting the information.
Some IDX listings have been excluded from this website.
Any use by you of search facilities of data on the site, other than by a consumer looking to purchase real estate, is prohibited.
DMCA Notice: Palmetto Park Realty respects the intellectual property rights of others. If you believe that your work has been copied in a way that constitutes copyright infringement, please provide our designated agent with written notice containing the following information: (1) identification of the copyrighted work claimed to have been infringed; (2) identification of the material that is claimed to be infringing; (3) your contact information; (4) a statement that you have a good faith belief that use of the material is not authorized; and (5) a statement that the information in the notification is accurate and you are authorized to act on behalf of the copyright owner.
Please send DMCA notices to: hello@palmettopark.com
Free account needed — create one to continue viewing homes.
Members see everything — free👋 Still browsing this community?
See everything on 6112 Rehobeth Road
Full photos, price history, and every active & pending home in this community with a free account.
 1 / 48
- ✓ Full price & tax history for this home
- ✓ Every active & pending this community listing
- ✓ Price-drop & new-listing alerts — you control them
Palmetto Park Realty Team
Check your messages
Enter your 6-digit code
We sent a code to .
You're in — want text alerts too?
Verify your number and we'll text you price drops and new this community listings. 1–2 texts a month, stop anytime.
You're in
Enjoy full access to 6112 Rehobeth Road and every home on Palmetto Park.