600 Baron Road
Waxhaw, NC 28173
Est. $10,251/mo20% down · 7.125% · 30-yrAdjust
- P&I$8,570
- Taxes$994
- Insurance$530
- PMI$0
- HOA$157
Principal, interest, property tax, insurance & HOA. Estimate only — not a loan offer.
$423/Sq Ft
4 bd · 4 ba · 3,757 sqft · $423/sqft
HOA & Association
About This Home
$100k PRICE REDUCTION!! WELCOME TO AERO PLANTATION - Waxhaw’s premier 385-acre residential aviation community and official wildlife sanctuary. Nestled on a private, heavily wooded two-acre estate, this home has undergone a TOTAL TRANSFORMATION.
Completely renovated inside and out with upscale finishes and thoughtful upgrades, this exceptional property shows like a model home, offering a rare opportunity for luxury living in a lovingly curated nature preserve setting.PROPERTY HIGHLIGHTS:THE RENOVATION: Brand new hardwood floors, fresh interior/exterior paint, fully remodeled bathrooms, and a brand-new gourmet kitchen. MAIN LEVEL LIVING: A grand 2-story foyer flows into a cozy den with a gas fireplace, built-ins, and a private balcony.
Opposite sits a formal dining room seamlessly leading into the main living spaces designed for effortless entertaining.GOURMET KITCHEN: Equipped with upgraded cabinetry, premium countertops, and stainless steel appliances—including a new 8-burner gas range with double ovens, a new refrigerator, dishwasher, and wine chiller. A massive center island overlooks the family room.
EVERYDAY CONVENIENCE: Located just off the kitchen is a large walk-in pantry with custom shelving, a dedicated drop zone with custom built-ins, a chic powder room, and a brand-new laundry room. FAMILY ROOM: Anchored by a natural stone fireplace and a large expanse of windows framing views of the private backyard oasis. LUXURIOUS UPPER LEVEL:PRIMARY SUITE SANCTUARY: A true private retreat boasting its own sitting area with a fireplace, private balcony, and an oversized 10-foot-tall walk-in closet with a custom organization system.
SPA-LIKE PRIMARY BATH: Fully upgraded with a sleek step-in shower, separate soaking tub, dual vanities, and premium fixtures.EN-SUITE BEDROOMS: Three additional spacious bedrooms, each featuring its own private en-suite bathroom. FLEX SPACE: A large bonus room perfect for a home office, media room, library, gym, or craft studio.
RESORT-STYLE OUTDOOR LIVING: Covered rear porch overlooking a fully fenced-in backyard paradise. In-ground pool and hot tub combination. Relaxing water features, including a custom waterfall perfect for Koi.
Custom outdoor kitchen and dedicated grilling area. Cozy fire pit area with plenty of green space left for pets, gardening, or play. AERO PLANTATION AMENITIES: Experience an unmatched lifestyle with 90 acres of preserved common property, stocked lakes for fishing/kayaking.
Aviation enthusiasts will love the private 2,400’ paved runway, perfect for light twin-engine aircraft. PRIME LOCATION: Zoned for top-rated Weddington schools all located less than one mile away. Just minutes from historic downtown Waxhaw's boutique shopping, dining, and entertainment options.
INSPECTION: Home has been inspected and seller is currently working on a punch list of minor repairs.
Property history
-
Sep 16, 2026Price reduced $1,590,000 ActiveWas $1,690,000
-
Aug 6, 2026Price reduced $1,690,000 ActiveWas $1,749,900
-
Jul 8, 2026Listed for sale $1,749,900 ActiveListed 69 Days
Show 8 more Show less
-
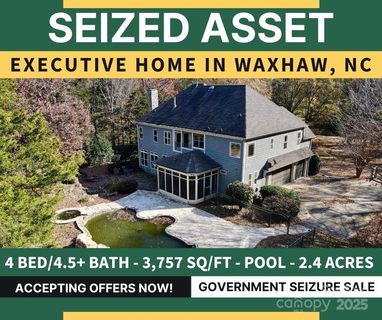
Feb 12, 2026Sold $1,100,000 ClosedListed $1,210,000 · Nov 24, 2025 80 days on market
-
Feb 10, 2026Sold $1,100,000 ClosedListed $1,210,000 · Nov 24, 2025 78 days on market
-
Dec 29, 2025Went pending $1,210,000 PendingActive -> Pending
-
Nov 24, 2025Previously listed $1,210,000 Closed
-
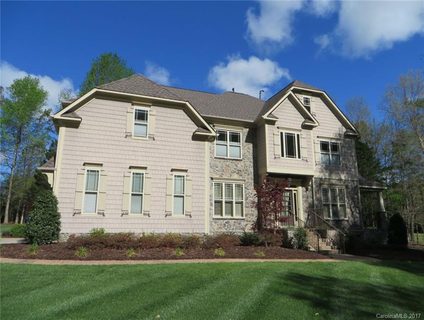
Jun 6, 2017Sold $640,000 ClosedListed $650,000 · Apr 7, 2017 60 days on market
-
Apr 7, 2017Previously listed $650,000 Closed
-
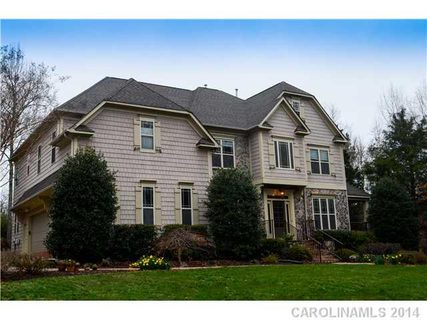
Apr 29, 2014Sold $547,500 ClosedListed $549,900 · Mar 17, 2014 43 days on market
-
Mar 17, 2014Previously listed $549,900 Closed
Property Details
Interior Details
- Heating
- Forced Air
- Room Count
- 11
- Half Bathrooms
- 2
- Total Bathrooms
- 6
- Laundry Features
- Utility Room
- Main Level Sq Ft
- 1654
- Interior Features
- Attic Stairs Pulldown
- Main Level Garage
- Yes
- Upper Level Sq Ft
- 2103
- Fireplace Features
- Bonus Room
- Den
- Family Room
- Fire Pit
- Gas
- Primary Bedroom
- Main Level Bedrooms
- 0
- Upper Level Bedrooms
- 4
- Main Level Full Baths
- 1
- Main Level Half Baths
- 1
- Upper Level Full Baths
- 3
- Upper Level Half Baths
- 1
Dwelling And Structure
- Construction Type
- Site Built
Square Footage And Levels
- Levels
- Two
- Above Grade Finished Area
- 3757
Parking And Garage
- Parking Features
- Driveway
- Attached Garage
- Garage Door Opener
- Garage Faces Side
Exterior Features
- Roof
- Architectural Shingle
- Exterior Features
- Fire Pit
- In-Ground Hot Tub / Spa
- In-Ground Irrigation
- Outdoor Kitchen
- Construction Materials
- Fiber Cement
Lot And Land
- Fencing
- Back Yard
- Fenced
- Lot Features
- Corner Lot
- Level
- Pasture
- Wooded
- Lot Size Acres
- 2.25
- Lot Size Units
- Acres
Basement And Foundation
- Foundation Details
- Crawl Space
- Slab
Utilities
- Sewer
- Septic Installed
- Utilities
- Cable Available
- Electricity Connected
- Natural Gas
- Underground Power Lines
- Underground Utilities
- Wired Internet Available
- Water Source
- City
Financial Information
- Hoa Dues
- Mandatory
- City Taxes Paid To
- Waxhaw
Zoning And Restrictions
- Zoning
- A O0
- Restrictions
- Architectural Review
- Building
- Deed
- Livestock Restriction
- Manufactured Home Not Allowed
- Other - See Remarks
- Subject To Ccrs
- Yes
Pool And Spa
- Private Pool
- true
- Pool Features
- In Ground
Listed by Fai Scheurer (828-773-9097) · Better Homes and Gardens Real Estate Paracle (704-912-4020)
Location
- Address
- 600 Baron Road
- City
- Waxhaw, NC 28173
- Community
- Aero Plantation
Schools
- Elementary
- Weddington
- Middle
- Weddington
- High
- Weddington
School assignments may change. Contact the school district to confirm.

Details provided by CANOPYMLS as Distributed by MLS Grid and may not match the public record.
IDX information is provided exclusively for consumers’ personal, non-commercial use only; it may not be used for any purpose other than to identify prospective properties consumers may be interested in purchasing. Data is deemed reliable but is not guaranteed accurate by the MLS GRID. Use of this site may be subject to an end user license agreement.
Based on information submitted to the MLS GRID as of Sep 16, 2026. All data is obtained from various sources and may not have been verified by broker or MLS GRID. Supplied Open House Information is subject to change without notice. All information should be independently reviewed and verified for accuracy. Properties may or may not be listed by the office/agent presenting the information.
Some IDX listings have been excluded from this website.
Any use by you of search facilities of data on the site, other than by a consumer looking to purchase real estate, is prohibited.
DMCA Notice: Palmetto Park Realty respects the intellectual property rights of others. If you believe that your work has been copied in a way that constitutes copyright infringement, please provide our designated agent with written notice containing the following information: (1) identification of the copyrighted work claimed to have been infringed; (2) identification of the material that is claimed to be infringing; (3) your contact information; (4) a statement that you have a good faith belief that use of the material is not authorized; and (5) a statement that the information in the notification is accurate and you are authorized to act on behalf of the copyright owner.
Please send DMCA notices to: hello@palmettopark.com