4817 Pimlico Lane
Waxhaw, NC 28173
Est. $5,423/mo20% down · 7.125% · 30-yrAdjust
- P&I$4,581
- Taxes$531
- Insurance$283
- PMI$0
- HOA$28
Principal, interest, property tax, insurance & HOA. Estimate only — not a loan offer.
$245/Sq Ft
4 bd · 4 ba · 3,463 sqft · $245/sqft
HOA & Association
About This Home
There’s a difference between having a nice house and having a setting that’s difficult to replicate—and 4817 Pimlico Lane has both.
From the moment you enter Queen’s Gate and pass the horse farm, the neighborhood feels different. Custom homes sit on spacious lots, each with its own character, and homes throughout the community reach well over $1 million. It feels established, private, and tucked away, yet you’re less than five miles from downtown Waxhaw—with its locally owned restaurants and shops, coffee spots, brewery, community events, and historic downtown centered around the railroad tracks. It’s close enough to head into town for dinner or a Saturday morning without giving up the space and privacy that brought you here in the first place.
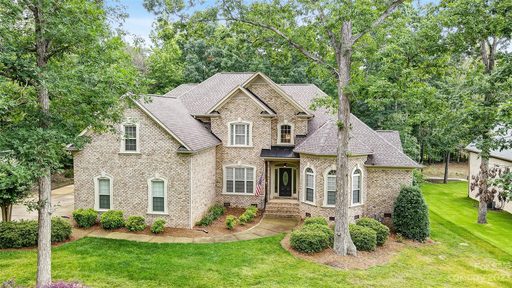
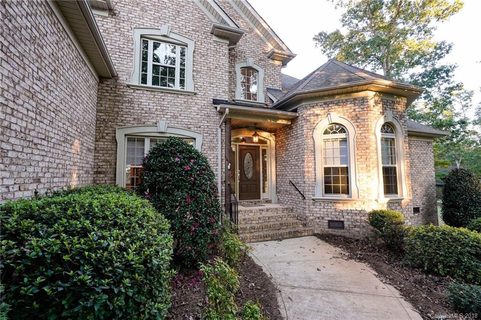
Set on more than an acre, 4817 Pimlico is a full-brick custom home with a combination that’s becoming increasingly difficult to find: 3,463 square feet, a three-car garage, two bedrooms on the main level, four full bathrooms, and a private backyard with mature trees and space between neighbors.
The main level offers something you don’t always get with today’s wide-open floor plans—rooms that give you space to be together without requiring everyone to do the same thing. The kitchen sits at the center of two generous living areas, so one room can have the TV on while another stays quiet for conversation, reading, or catching up at the end of the day. Each space is large enough to serve its purpose comfortably, while still feeling connected to the heart of the home. The formal dining room, with its coffered ceiling and wainscoting, gives you even more room when the holidays arrive or everyone comes over for dinner.
The primary suite is also on the main level, with a spacious bedroom, tray ceiling, and a bath with heated tile floors, a separate shower, and soaking tub. A second main-level bedroom with access to a full bath gives you options—use it for guests, or if you don’t need another bedroom downstairs, it makes a great home office with the privacy to actually get some work done.
Upstairs, two additional bedrooms each have their own full bathroom, along with a nearly 400-square-foot bonus room with plenty of space for a media room, game room, gym, hobbies—or a combination.
Outside is where the acre-plus lot really makes a difference. The screened porch and separate deck overlook a private backyard surrounded by mature trees. There’s room to enjoy being outside without feeling like your neighbors are right on top of you.
You can find four-bedroom homes in Waxhaw. Finding this much land, privacy, a three-car garage, four full bathrooms, two bedrooms on the main level, and a custom-home neighborhood this close to downtown? That’s a much shorter list.
Property history
-
Aug 14, 2026Back on market $850,000 ActivePending -> Active
-
Aug 4, 2026Went pending $850,000 PendingActive -> Pending
-
Jul 16, 2026Listed for sale $850,000 ActiveListed 46 Days
Show 6 more Show less
-
Aug 16, 2023Sold $675,000 ClosedListed $685,000 · Jun 2, 2023 75 days on market
-
Jul 24, 2023Price reduced $685,000 ClosedWas $700,000
-
Jun 2, 2023Previously listed $685,000 Closed
-
Feb 26, 2019Sold $382,000 ClosedListed $400,000 · Sep 11, 2018 168 days on market
-
Jan 16, 2019Price reduced $400,000 ClosedWas $419,999
-
Sep 11, 2018Previously listed $400,000 Closed
Property Details
Interior Details
- Heating
- Heat Pump
- Flooring
- Concrete
- Wood
- Room Count
- 10
- Garage Sq Ft
- 731
- Half Bathrooms
- 0
- Unheated Sq Ft
- 726
- Total Bathrooms
- 4
- Laundry Features
- Electric Dryer Hookup
- Inside
- Laundry Room
- Main Level
- Washer Hookup
- Main Level Sq Ft
- 2304
- Interior Features
- Attic Other
- Built-in Features
- Cable Prewire
- Entrance Foyer
- Garden Tub
- Walk-In Closet(s)
- Walk-In Pantry
- Whirlpool
- Main Level Garage
- Yes
- Security Features
- Carbon Monoxide Detector(s)
- Upper Level Sq Ft
- 1159
- Fireplace Features
- Family Room
- Main Level Bedrooms
- 2
- Unheated Main Sq Ft
- 726
- Upper Level Bedrooms
- 2
- Main Level Full Baths
- 2
- Main Level Half Baths
- 0
- Upper Level Full Baths
- 2
- Upper Level Half Baths
- 0
Dwelling And Structure
- Construction Type
- Site Built
- Architectural Style
- European
Square Footage And Levels
- Levels
- Two
- Above Grade Finished Area
- 3463
Parking And Garage
- Parking Features
- Driveway
- Attached Garage
- Garage Door Opener
- Garage Faces Side
Exterior Features
- Roof
- Architectural Shingle
- Construction Materials
- Brick Full
- Patio And Porch Features
- Deck
- Rear Porch
- Screened
Lot And Land
- Lot Features
- Wooded
- Lot Size Acres
- 1.09
- Lot Size Units
- Acres
- Lot Size Dimensions
- 121 x 391 x 120 x 397
Basement And Foundation
- Foundation Details
- Crawl Space
Utilities
- Sewer
- Septic Installed
- Water Source
- Well
Financial Information
- Hoa Dues
- Mandatory
- City Taxes Paid To
- No City Taxes Paid
Zoning And Restrictions
- Zoning
- A F8
- Subject To Ccrs
- Yes
Listed by Kim Christenbury (704-763-9117) · Ivy and Trellis LLC (704-763-9117)
Location
- Address
- 4817 Pimlico Lane
- City
- Waxhaw, NC 28173
- Community
- Queens Gate
Schools
- Elementary
- Western Union
- Middle
- Parkwood
- High
- Parkwood
School assignments may change. Contact the school district to confirm.

Details provided by CANOPYMLS as Distributed by MLS Grid and may not match the public record.
IDX information is provided exclusively for consumers’ personal, non-commercial use only; it may not be used for any purpose other than to identify prospective properties consumers may be interested in purchasing. Data is deemed reliable but is not guaranteed accurate by the MLS GRID. Use of this site may be subject to an end user license agreement.
Based on information submitted to the MLS GRID as of Sep 14, 2026. All data is obtained from various sources and may not have been verified by broker or MLS GRID. Supplied Open House Information is subject to change without notice. All information should be independently reviewed and verified for accuracy. Properties may or may not be listed by the office/agent presenting the information.
Some IDX listings have been excluded from this website.
Any use by you of search facilities of data on the site, other than by a consumer looking to purchase real estate, is prohibited.
DMCA Notice: Palmetto Park Realty respects the intellectual property rights of others. If you believe that your work has been copied in a way that constitutes copyright infringement, please provide our designated agent with written notice containing the following information: (1) identification of the copyrighted work claimed to have been infringed; (2) identification of the material that is claimed to be infringing; (3) your contact information; (4) a statement that you have a good faith belief that use of the material is not authorized; and (5) a statement that the information in the notification is accurate and you are authorized to act on behalf of the copyright owner.
Please send DMCA notices to: hello@palmettopark.com