422 Deer Brush Lane
Waxhaw, NC 28173
Est. $4,732/mo — See my rate
$244/Sq Ft
6 bd · 3 ba · 3,343 sqft · $244/sqft
HOA & Association
About This Home
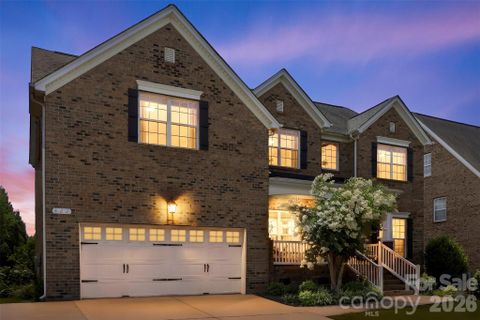
Welcome to 422 Deer Brush Lane, where generous living spaces, exceptional outdoor entertaining, and one of Waxhaw's most desirable locations come together in one incredible home. Offering 6 bedrooms and 3 full bathrooms, this thoughtfully designed residence provides the flexibility today's buyers are looking for, with plenty of room for guests, a home office, hobbies, or whatever your lifestyle demands. Inside, you'll find spacious, light-filled living areas designed for both everyday comfort and effortless entertaining.
Step outside to discover an outdoor space that truly sets this home apart. The expansive covered patio creates the perfect place to relax year-round, while the adjoining uncovered patio is ideal for grilling, gathering with friends, or enjoying sunny Carolina afternoons. The private backyard sport court adds another level of fun, giving you your own space for basketball, games, and recreation just steps from your back door.
Located within the highly sought-after Weddington school district, residents also enjoy outstanding neighborhood amenities including a resort-style pool, clubhouse, playground, basketball court, tennis courts, and walking areas—creating a true sense of community and an active lifestyle. Complete with a 2-car garage and an abundance of flexible living space, this home offers the perfect blend of comfort, functionality, and recreation in one of Waxhaw's most desirable communities. As an added bonus, the seller is providing a one-year home warranty with an acceptable offer, and the HVAC system was professionally serviced on May 18, offering additional peace of mind for the next owner.
Property history
-
Jul 10, 2026Went pending $815,000 PendingActive -> Pending
-
Jul 7, 2026Listed for sale $815,000 Pending20 days on market
-
Jun 26, 2026Status changed to Off Market $845,000 Off MarketActive -> Off Market
-
Jun 24, 2026Status changed to Off Market $845,000 Off MarketActive -> Off Market
-
Jun 24, 2026Status changed to Off Market $825,000 Off MarketCanceled -> Off Market
-
Feb 23, 2026Status changed to Off Market $845,000 Off MarketActive -> Off Market
-
Feb 23, 2026Status changed to Off Market $825,000 Off MarketCanceled -> Off Market
-
Oct 22, 2025Status changed to Canceled $825,000 CanceledOff Market -> Canceled
-
Jul 20, 2025Back on market $845,000 ActiveOff Market -> Active
-
Jul 10, 2025Price reduced $845,000 Off MarketWas $869,000
Property Details
Interior Details
- Heating
- Central
- Flooring
- Carpet
- Wood
- Sqftmain
- 1530
- Roomcount
- 13
- Sqftlower
- 0
- Sqftthird
- 0
- Sqftupper
- 1813
- Bedroommain
- 1
- Bedroomupper
- 5
- Fullbathmain
- 1
- Halfbathmain
- 0
- Fullbathupper
- 2
- Halfbathupper
- 0
- Half Bathrooms
- 0
- Total Bathrooms
- 3
- Laundry Features
- Inside
- Laundry Room
- Upper Level
- Interior Features
- Attic Stairs Pulldown
- Entrance Foyer
- Kitchen Island
- Open Floorplan
- Pantry
- Walk-In Closet(s)
- Walk-In Pantry
- Mainlevelgarageyn
- 1
- Security Features
- Smoke Detector(s)
- Sqftunheatedtotal
- 0
- Fireplace Features
- Gas
- Living Room
- Sqfttotalpropertyhla
- 3343
- Sqftsecondlivingquartershla
- 0
Square Footage And Levels
- Levels
- Two
- Above Grade Finished Area
- 3343
- Below Grade Finished Area
- 0
Parking And Garage
- Parking Features
- Driveway
- Attached Garage
- Garage Door Opener
- Garage Faces Front
Exterior Features
- Roof
- Architectural Shingle
- Exterior Features
- Other - See Remarks
- Construction Materials
- Brick Full
- Patio And Porch Features
- Covered
- Front Porch
- Rear Porch
Lot And Land
- Lot Size Acres
- 0.37
- Lot Size Units
- Acres
Basement And Foundation
- Foundation Details
- Crawl Space
Utilities
- Sewer
- Public Sewer
- Utilities
- Electricity Connected
- Natural Gas
- Water Source
- City
Financial Information
- Citytaxespaidto
- No City Taxes Paid
- Hoasubjecttodues
- Mandatory
Zoning And Restrictions
- Zoningspecification
- A J0
Listed by Brett Carraway (252-413-7991) · Northstar Real Estate, LLC (704-817-2080)
Location
- Address
- 422 Deer Brush Lane
- City
- Waxhaw, NC 28173
- Community
- Hollister
Schools
- Elementary
- Weddington
- Middle
- Weddington
- High
- Weddington
School assignments may change. Contact the school district to confirm.

Details provided by CANOPYMLS as Distributed by MLS Grid and may not match the public record.
IDX information is provided exclusively for consumers’ personal, non-commercial use only; it may not be used for any purpose other than to identify prospective properties consumers may be interested in purchasing. Data is deemed reliable but is not guaranteed accurate by the MLS GRID. Use of this site may be subject to an end user license agreement.
Based on information submitted to the MLS GRID as of Jul 10, 2026. All data is obtained from various sources and may not have been verified by broker or MLS GRID. Supplied Open House Information is subject to change without notice. All information should be independently reviewed and verified for accuracy. Properties may or may not be listed by the office/agent presenting the information.
Some IDX listings have been excluded from this website.
Any use by you of search facilities of data on the site, other than by a consumer looking to purchase real estate, is prohibited.
DMCA Notice: Palmetto Park Realty respects the intellectual property rights of others. If you believe that your work has been copied in a way that constitutes copyright infringement, please provide our designated agent with written notice containing the following information: (1) identification of the copyrighted work claimed to have been infringed; (2) identification of the material that is claimed to be infringing; (3) your contact information; (4) a statement that you have a good faith belief that use of the material is not authorized; and (5) a statement that the information in the notification is accurate and you are authorized to act on behalf of the copyright owner.
Please send DMCA notices to: hello@palmettopark.com
Free account needed — create one to continue viewing homes.
Members see everything — free👋 Still browsing Hollister?
See everything on 422 Deer Brush Lane
Full photos, price history, and every active & pending home in Hollister with a free account.
 1 / 35
- ✓ Full price & tax history for this home
- ✓ Every active & pending Hollister listing
- ✓ Price-drop & new-listing alerts — you control them
Palmetto Park Realty Team
 $1.43M
 $935K
$935K $750K
$750K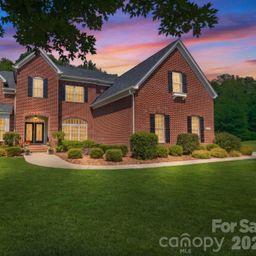 $1.18M
Check your messages
Enter your 6-digit code
We sent a code to .
You're in — want text alerts too?
Verify your number and we'll text you price drops and new Hollister listings. 1–2 texts a month, stop anytime.
You're in
Enjoy full access to 422 Deer Brush Lane and every home on Palmetto Park.