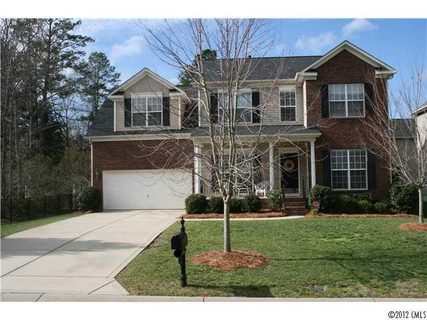
402 Abercairn Way
Waxhaw, NC 28173
Est. $4,384/mo20% down · 7.125% · 30-yrAdjust
- P&I$3,652
- Taxes$423
- Insurance$226
- PMI$0
- HOA$83
Principal, interest, property tax, insurance & HOA. Estimate only — not a loan offer.
$281/Sq Ft
5 bd · 3 ba · 2,410 sqft · $281/sqft
HOA & Association
About This Home
Every meaningful home has a moment when opportunity becomes more visible. For qualified buyers, that moment may be now. The seller is offering a 2-1 mortgage rate buydown, creating additional flexibility alongside a recent price improvement and making this Hunter Oaks residence especially worthy of consideration.
Stationed within one of South Charlotte's most established communities, this thoughtfully cared-for home offers a rare opportunity to enter a neighborhood where inventory remains limited and long-term demand continues to support value.
Set beneath a mature tree canopy along walkable streets lined with sidewalks and neighborhood amenities, the home reflects an increasingly uncommon quality: restraint. Rather than chasing trends, it has been carefully maintained and comfortably lived in, creating interiors that feel warm, balanced, and enduring.
Natural light moves comfortably through the living spaces, where hardwood floors, generous proportions, and an intuitive floor plan support everyday life with quiet confidence. Each space connects naturally to the next, allowing the home to read as a cohesive whole rather than a collection of individual rooms.
Outside, mature landscaping and a custom fire pit gathering area extend that same sense of ease, creating spaces equally suited to conversation, entertaining, or an unhurried evening outdoors.
Located within the Marvin school district and surrounded by homes that often command considerably higher prices, this offering presents a distinctive opportunity within one of South Charlotte's most sought-after neighborhoods.
Property history
-
Sep 10, 2026Price reduced $677,500 ActiveWas $685,000
-
Jul 9, 2026Listed for sale $685,000 ActiveListed 63 Days
-
Mar 29, 2012Sold $264,000 ClosedListed $279,900 · Dec 19, 2011 101 days on market
Show 1 more Show less
-
Dec 19, 2011Previously listed $279,900 Closed
Property Details
Interior Details
- Heating
- Natural Gas
- Flooring
- Carpet
- Vinyl
- Wood
- Room Count
- 13
- Garage Sq Ft
- 425
- Door Features
- Storm Door(s)
- Half Bathrooms
- 0
- Total Bathrooms
- 3
- Window Features
- Insulated Window(s)
- Laundry Features
- Gas Dryer Hookup
- Laundry Room
- Upper Level
- Washer Hookup
- Main Level Sq Ft
- 1210
- Interior Features
- Attic Walk In
- Entrance Foyer
- Open Floorplan
- Pantry
- Walk-In Closet(s)
- Main Level Garage
- Yes
- Security Features
- Carbon Monoxide Detector(s)
- Security System
- Smoke Detector(s)
- Upper Level Sq Ft
- 1200
- Fireplace Features
- Fire Pit
- Gas
- Living Room
- Main Level Bedrooms
- 1
- Upper Level Bedrooms
- 4
- Main Level Full Baths
- 1
- Main Level Half Baths
- 0
- Upper Level Full Baths
- 2
- Upper Level Half Baths
- 0
Dwelling And Structure
- Construction Type
- Site Built
- Architectural Style
- Contemporary
- Transitional
Square Footage And Levels
- Levels
- Two
- Above Grade Finished Area
- 2410
Parking And Garage
- Covered Spaces
- 2
- Parking Features
- Driveway
- Attached Garage
Exterior Features
- Roof
- Architectural Shingle
- Exterior Features
- Fire Pit
- Construction Materials
- Brick Partial
- Vinyl
- Patio And Porch Features
- Covered
- Deck
- Front Porch
- Rear Porch
Lot And Land
- Fencing
- Back Yard
- Fenced
- Lot Features
- Level
- Private
- Wooded
- Lot Size Acres
- 0.18
- Lot Size Units
- Acres
Basement And Foundation
- Foundation Details
- Crawl Space
Waterfront And View
- View
- Year Round
Utilities
- Sewer
- Public Sewer
- Utilities
- Natural Gas
- Water Source
- City
Financial Information
- Hoa Dues
- Mandatory
- City Taxes Paid To
- Waxhaw
Zoning And Restrictions
- Zoning
- A G9
- Subject To Ccrs
- Yes
Listed by Kyle Smith (980-288-0047) · COMPASS (704-234-7880)
Location
- Address
- 402 Abercairn Way
- City
- Waxhaw, NC 28173
- Community
- Hunter Oaks
Schools
- Elementary
- Rea View
- Middle
- Marvin Ridge
- High
- Marvin Ridge
School assignments may change. Contact the school district to confirm.

Details provided by CANOPYMLS as Distributed by MLS Grid and may not match the public record.
IDX information is provided exclusively for consumers’ personal, non-commercial use only; it may not be used for any purpose other than to identify prospective properties consumers may be interested in purchasing. Data is deemed reliable but is not guaranteed accurate by the MLS GRID. Use of this site may be subject to an end user license agreement.
Based on information submitted to the MLS GRID as of Sep 10, 2026. All data is obtained from various sources and may not have been verified by broker or MLS GRID. Supplied Open House Information is subject to change without notice. All information should be independently reviewed and verified for accuracy. Properties may or may not be listed by the office/agent presenting the information.
Some IDX listings have been excluded from this website.
Any use by you of search facilities of data on the site, other than by a consumer looking to purchase real estate, is prohibited.
DMCA Notice: Palmetto Park Realty respects the intellectual property rights of others. If you believe that your work has been copied in a way that constitutes copyright infringement, please provide our designated agent with written notice containing the following information: (1) identification of the copyrighted work claimed to have been infringed; (2) identification of the material that is claimed to be infringing; (3) your contact information; (4) a statement that you have a good faith belief that use of the material is not authorized; and (5) a statement that the information in the notification is accurate and you are authorized to act on behalf of the copyright owner.
Please send DMCA notices to: hello@palmettopark.com