2309 Highland Forest Drive
Waxhaw, NC 28173
Est. $7,063/mo20% down · 7.125% · 30-yrAdjust
- P&I$5,929
- Taxes$688
- Insurance$367
- PMI$0
- HOA$79
Principal, interest, property tax, insurance & HOA. Estimate only — not a loan offer.
$203/Sq Ft
7 bd · 5 ba · 5,430 sqft · $203/sqft
HOA & Association
About This Home
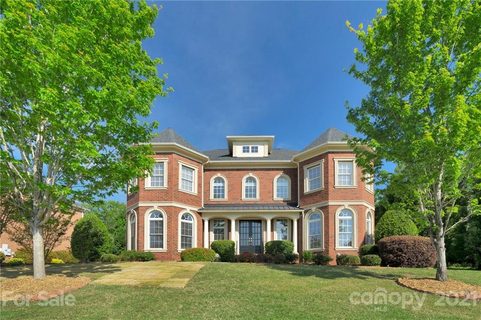
There’s a lot to get excited about with this full-brick Weddington Chase home, situated at the end of a quiet cul-de-sac street with no through traffic. With more than 5,400 square feet, 7 bedrooms, 5.5 bathrooms, three finished levels, a .4-acre homesite, a large, fenced backyard and a wooded backdrop it’s an impressive amount of house along with something equally valuable—room to live the way they want. That sense of space begins the moment you step inside. The stunning two-story foyer makes an immediate impression with its sweeping circular staircase, hardwood floors and architectural details that set the stage for the rest of the home.
The main level offers the kind of space and flow that makes entertaining easy, whether it’s a holiday dinner, a large gathering or a casual evening with friends. Large living and dining rooms provide plenty of room for a crowd while the spacious great room, breakfast area and kitchen flow together naturally. The kitchen is one an entertainer will appreciate, with a large center island for gathering, serving and additional prep space, custom granite countertops, extensive cabinetry, stainless steel appliances, a gas cooktop, double wall ovens, and two pantries. With so much room to gather and an easy connection between the kitchen, breakfast area and great room, guests can move comfortably from one space to another.
The three-story floor plan opens up all kinds of possibilities. There’s space for a home office without sacrificing a bedroom, main level bedroom suite for guests to have privacy, options for multigenerational living, plus an entire third level that can be used as a private suite for a live-in au pair or caregiver, recreation, hobbies, media, or whatever a household needs it to be. This is flexible living at its best. Outside, the setting is another major reason to love this home. A covered patio creates a comfortable spot for outdoor dining and entertaining, while the large, fenced backyard with fire pit provides plenty of room for play, pets, gardening. Beyond the yard, mature trees add privacy. Along with everything this home offers in space, setting and lifestyle, there have also been substantial recent updates to some of its most important systems and components. The roof, first-floor gas furnace, third-floor heat pump and crawl space vapor barrier were all replaced in 2024. A new water heater expansion tank followed in December 2025 along with electrical upgrades in January 2026 and a new second-floor air conditioner in August 2026. The dishwasher was replaced in late 2023. Home was pressure washed and windows cleaned in October 2026. Back door was replaced in September 2026.
And then there’s Weddington Chase itself. This is a community where the amenities genuinely become part of everyday life with a clubhouse, fitness center, community pool with slide, tennis and basketball courts, sand volleyball, playground, walking trails and a scenic pond. Whether it’s an afternoon at the pool, a morning workout, a tennis match or an evening walk, there are plenty of ways to take advantage of everything the community offers. Flock security at both community entrances provides an additional security measure.
All of this comes in a sought-after Union County location convenient to highly regarded schools, shopping and dining. With substantial living space, terrific entertaining possibilities, a large, private backyard and an amenity-rich community, 2309 Highland Forest Drive brings together so much of what makes a home a great place to live.
Property history
-
Oct 23, 2026Price reduced $1,100,000 ActiveWas $1,185,000
-
Oct 8, 2026Listed for sale $1,185,000 ActiveListed 15 Days
-
Jun 18, 2021Sold $885,000 ClosedListed $875,000 · May 7, 2021 42 days on market
Show 3 more Show less
-
May 7, 2021Previously listed $875,000 Closed
-
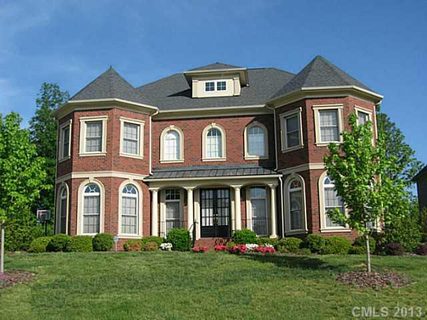
May 28, 2013Sold $620,000 ClosedListed $624,900 · Feb 25, 2013 92 days on market
-
Feb 25, 2013Previously listed $624,900 Closed
Property Details
Interior Details
- Heating
- Heat Pump
- Natural Gas
- Zoned
- Flooring
- Carpet
- Tile
- Wood
- Room Count
- 20
- Garage Sq Ft
- 672
- Door Features
- French Doors
- Pocket Doors
- Half Bathrooms
- 1
- Total Bathrooms
- 6
- Window Features
- Insulated Window(s)
- Skylight(s)
- Window Treatments
- Laundry Features
- Inside
- Laundry Room
- Upper Level
- Main Level Sq Ft
- 2010
- Interior Features
- Attic Finished
- Built-in Features
- Cable Prewire
- Entrance Foyer
- Kitchen Island
- Open Floorplan
- Pantry
- Walk-In Closet(s)
- Walk-In Pantry
- Main Level Garage
- Yes
- Third Level Sq Ft
- 942
- Upper Level Sq Ft
- 2478
- Fireplace Features
- Gas
- Gas Log
- Great Room
- Main Level Bedrooms
- 1
- Third Level Bedrooms
- 1
- Upper Level Bedrooms
- 5
- Main Level Full Baths
- 1
- Main Level Half Baths
- 1
- Third Level Full Baths
- 1
- Third Level Half Baths
- 0
- Upper Level Full Baths
- 3
- Upper Level Half Baths
- 0
Dwelling And Structure
- Construction Type
- Site Built
- Architectural Style
- Transitional
Square Footage And Levels
- Levels
- Three
- Above Grade Finished Area
- 5430
Parking And Garage
- Parking Features
- Attached Garage
- Garage Door Opener
- Garage Faces Side
Exterior Features
- Roof
- Architectural Shingle
- Exterior Features
- Fire Pit
- In-Ground Irrigation
- Construction Materials
- Brick Full
- Patio And Porch Features
- Covered
- Patio
Lot And Land
- Fencing
- Back Yard
- Fenced
- Lot Features
- Cul-De-Sac
- Wooded
- Lot Size Acres
- 0.4
- Lot Size Units
- Acres
- Lot Size Dimensions
- 108x192x25x59x181
Basement And Foundation
- Foundation Details
- Crawl Space
Utilities
- Sewer
- County Sewer
- Utilities
- Cable Available
- Underground Power Lines
- Underground Utilities
- Wired Internet Available
- Water Source
- County Water
Financial Information
- Hoa Dues
- Mandatory
- City Taxes Paid To
- Marvin
- Special Assessment
- HOA discussing possible assessment to update Clubhouse patio/deck. No final decision yet.
Zoning And Restrictions
- Zoning
- A P0
- Restrictions
- Architectural Review
- Subdivision
- Subject To Ccrs
- Yes
- Restrictions Description
- See HOA documents in attachments.
Listed by Nina Hollander (704-779-0813) · Coldwell Banker Realty (704-541-5111)
Location
- Address
- 2309 Highland Forest Drive
- City
- Waxhaw, NC 28173
- Community
- Weddington Chase
Schools
- Elementary
- Rea View
- Middle
- Marvin Ridge
- High
- Marvin Ridge
School assignments may change. Contact the school district to confirm.

Details provided by CANOPYMLS as Distributed by MLS Grid and may not match the public record.
IDX information is provided exclusively for consumers’ personal, non-commercial use only; it may not be used for any purpose other than to identify prospective properties consumers may be interested in purchasing. Data is deemed reliable but is not guaranteed accurate by the MLS GRID. Use of this site may be subject to an end user license agreement.
Based on information submitted to the MLS GRID as of Oct 23, 2026. All data is obtained from various sources and may not have been verified by broker or MLS GRID. Supplied Open House Information is subject to change without notice. All information should be independently reviewed and verified for accuracy. Properties may or may not be listed by the office/agent presenting the information.
Some IDX listings have been excluded from this website.
Any use by you of search facilities of data on the site, other than by a consumer looking to purchase real estate, is prohibited.
DMCA Notice: Palmetto Park Realty respects the intellectual property rights of others. If you believe that your work has been copied in a way that constitutes copyright infringement, please provide our designated agent with written notice containing the following information: (1) identification of the copyrighted work claimed to have been infringed; (2) identification of the material that is claimed to be infringing; (3) your contact information; (4) a statement that you have a good faith belief that use of the material is not authorized; and (5) a statement that the information in the notification is accurate and you are authorized to act on behalf of the copyright owner.
Please send DMCA notices to: hello@palmettopark.com