200 Oakmont Lane
Waxhaw, NC 28173
Est. $22,396/mo20% down · 7.125% · 30-yrAdjust
- P&I$18,595
- Taxes$2,156
- Insurance$1,150
- PMI$0
- HOA$495
Principal, interest, property tax, insurance & HOA. Estimate only — not a loan offer.
$532/Sq Ft
4 bd · 5 ba · 6,486 sqft · $532/sqft
HOA & Association
About This Home
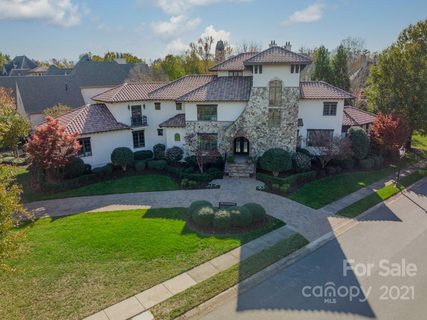
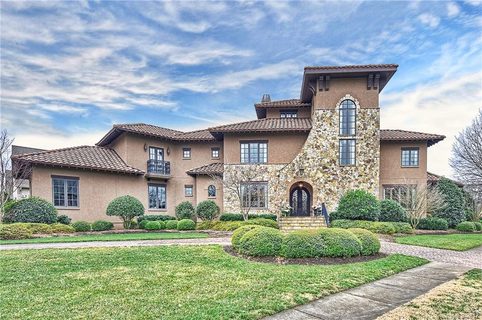
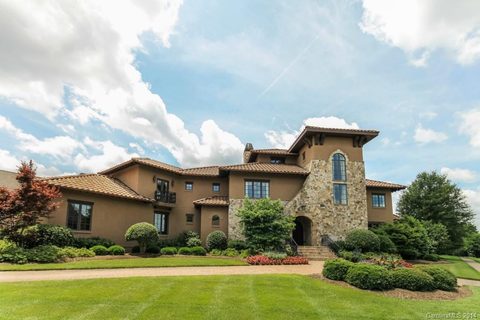
A truly private backyard is a truly uncommon luxury in Longview, and this home delivers it beautifully. Tucked behind the gates of one of the Carolinas' premier country club communities, this exceptional custom estate offers a rare combination of luxury, privacy, and resort-style outdoor living. Mature landscaping creates a peaceful retreat where you can lounge by the pool, gather around the fire, or host friends in the outdoor kitchen with an uncommon sense of privacy.
Over $500,000 has been invested in transforming the backyard into an extraordinary outdoor living experience designed for both quiet evenings and unforgettable entertaining.
Inside, you'll find beautifully updated living spaces, a chef's kitchen with premium appliances, spacious gathering areas, and a luxurious primary suite that perfectly balances elegance with everyday comfort.
Beyond the home, Longview offers championship golf, tennis, fitness, dining, and one of the region's most sought-after country club lifestyles.
This is more than a luxury home. It's a place where weekends feel like a getaway, entertaining comes naturally, and privacy is every bit as impressive as the craftsmanship. Opportunities to own a home that combines this level of outdoor living, thoughtful design, and backyard privacy in Longview are exceptionally rare.
Property history
-
Aug 6, 2026Price reduced $3,450,000 ActiveWas $3,500,000
-
May 9, 2026Listed for sale $3,500,000 ActiveListed 131 Days
-
Jan 14, 2022Sold $1,825,000 ClosedListed $1,879,000 · Nov 19, 2021 56 days on market
Show 7 more Show less
-
Nov 19, 2021Previously listed $1,879,000 Closed
-
Jun 30, 2017Sold $1,212,500 ClosedListed $1,399,000 · Jan 20, 2017 161 days on market
-
Mar 21, 2017Price reduced $1,399,000 ClosedWas $1,450,000
-
Jan 20, 2017Previously listed $1,399,000 Closed
-
Aug 18, 2014Sold $1,500,000 ClosedListed $1,575,000 · Feb 22, 2014 177 days on market
-
May 3, 2014Price reduced $1,575,000 ClosedWas $1,699,000
-
Feb 22, 2014Previously listed $1,575,000 Closed
Property Details
Interior Details
- Heating
- Forced Air
- Heat Pump
- Natural Gas
- Main Level Sq Ft
- 3578
- Room Count
- 17
- Third Level Sq Ft
- 823
- Upper Level Sq Ft
- 2085
- Garage Sq Ft
- 987
- Main Level Bedrooms
- 1
- Upper Level Bedrooms
- 3
- Main Level Full Baths
- 1
- Main Level Half Baths
- 1
- Third Level Full Baths
- 1
- Upper Level Full Baths
- 3
- Half Bathrooms
- 1
- Total Bathrooms
- 6
- Window Features
- Insulated Window(s)
- Laundry Features
- Laundry Room
- Unheated Main Sq Ft
- 686
- Interior Features
- Attic Walk In
- Built-in Features
- Cable Prewire
- Drop Zone
- Kitchen Island
- Open Floorplan
- Pantry
- Walk-In Closet(s)
- Whirlpool
- Main Level Garage
- Yes
- Security Features
- Security Service
- Unheated Sq Ft
- 686
- Fireplace Features
- Family Room
- Gas Log
- Living Room
- Outside
- Wood Burning
Dwelling And Structure
- Architectural Style
- Arts and Crafts
- Construction Type
- Site Built
Square Footage And Levels
- Levels
- Three
- Above Grade Finished Area
- 6486
Parking And Garage
- Parking Features
- Driveway
- Attached Garage
Exterior Features
- Roof
- Tile
- Exterior Features
- Fire Pit
- Outdoor Kitchen
- Construction Materials
- Hard Stucco
- Stone Veneer
- Patio And Porch Features
- Patio
Lot And Land
- Lot Features
- Corner Lot
- On Golf Course
- Lot Size Acres
- 0.52
- Lot Size Units
- Acres
Basement And Foundation
- Foundation Details
- Crawl Space
Utilities
- Sewer
- Public Sewer
- Utilities
- Cable Available
- Electricity Connected
- Natural Gas
- Water Source
- City
Financial Information
- City Taxes Paid To
- Waxhaw
- Hoa Dues
- Mandatory
Zoning And Restrictions
- Zoning
- A J0
- Subject To Ccrs
- Yes
- Restrictions
- Architectural Review
Pool And Spa
- Private Pool
- true
- Pool Features
- In Ground
- Salt Water
Listed by Jonathan Dean (980-505-5641) · Call It Closed International Inc (704-787-1667)
Location
- Address
- 200 Oakmont Lane
- City
- Waxhaw, NC 28173
- Community
- Longview
Schools
- Elementary
- Rea View
- Middle
- Marvin Ridge
- High
- Marvin Ridge
School assignments may change. Contact the school district to confirm.

Details provided by CANOPYMLS as Distributed by MLS Grid and may not match the public record.
IDX information is provided exclusively for consumers’ personal, non-commercial use only; it may not be used for any purpose other than to identify prospective properties consumers may be interested in purchasing. Data is deemed reliable but is not guaranteed accurate by the MLS GRID. Use of this site may be subject to an end user license agreement.
Based on information submitted to the MLS GRID as of Aug 14, 2026. All data is obtained from various sources and may not have been verified by broker or MLS GRID. Supplied Open House Information is subject to change without notice. All information should be independently reviewed and verified for accuracy. Properties may or may not be listed by the office/agent presenting the information.
Some IDX listings have been excluded from this website.
Any use by you of search facilities of data on the site, other than by a consumer looking to purchase real estate, is prohibited.
DMCA Notice: Palmetto Park Realty respects the intellectual property rights of others. If you believe that your work has been copied in a way that constitutes copyright infringement, please provide our designated agent with written notice containing the following information: (1) identification of the copyrighted work claimed to have been infringed; (2) identification of the material that is claimed to be infringing; (3) your contact information; (4) a statement that you have a good faith belief that use of the material is not authorized; and (5) a statement that the information in the notification is accurate and you are authorized to act on behalf of the copyright owner.
Please send DMCA notices to: hello@palmettopark.com