1260 Brough Hall Drive
Waxhaw, NC 28173
Est. $5,164/mo20% down · 7.125% · 30-yrAdjust
- P&I$4,312
- Taxes$500
- Insurance$267
- PMI$0
- HOA$85
Principal, interest, property tax, insurance & HOA. Estimate only — not a loan offer.
$192/Sq Ft
5 bd · 3 ba · 4,156 sqft · $192/sqft
HOA & Association
About This Home
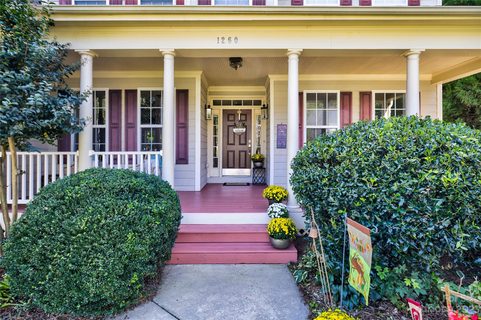
This spacious three-level home offers over 4,100 square feet on a partially wooded cul-de-sac lot in the desirable Lawson community. The main level features formal living and dining rooms, a flexible office or sitting room, and a spacious kitchen with granite countertops, abundant cabinetry, a large center island, double ovens, stainless steel appliances and a built-in desk area. All appliances convey, including the washer and dryer.
The second floor includes the owner’s suite, four additional bedrooms and a bright bonus area. The third floor offers newer flooring, a full bathroom, a detached closet that conveys, and flexible space for guests, recreation or additional living needs.
Recent improvements include refinished hardwood throughout main level, fresh interior paint throughout, including walls, doors and trim & ceiling on all 3 floors; exterior, front porch and rear deck paint; brand new driveway,, newer second- and third-floor flooring and carpet; replaced bathroom mirrors and exhaust fans; and a recently replaced second-floor HVAC coil. Additional features include an upgraded ADT security system, front doorbell and rear-deck cameras, a garage door opener, an EV charging station, a newly added front-step rail and a one-year Assurant home warranty.
Enjoy the large covered front porch, extended rear deck and private backyard surrounded by mature greenery. Within walking distance to Lawson amenities that include three swimming pools, a clubhouse, fitness center, tennis courts, playgrounds and walking trails. Conveniently located near top-rated schools, downtown Waxhaw, shopping, restaurants and entertainment. Ask about a lender credit up to $6,500 from our preferred lender, Jon Ramsay with Mutual of Omaha Mortgage, that can be used towards a temporary rate buydown or closing costs.
Property history
-
Sep 1, 2026Price reduced $800,000 ActiveWas $850,000
-
Aug 22, 2026Listed for sale $850,000 ActiveListed 14 Days
-
Mar 22, 2024Sold $725,000 ClosedListed $740,000 · Oct 6, 2023 168 days on market
Show 2 more Show less
-
Jan 2, 2024Price reduced $740,000 ClosedWas $750,000
-
Oct 6, 2023Previously listed $740,000 Closed
Property Details
Interior Details
- Heating
- Central
- Flooring
- Carpet
- Tile
- Wood
- Room Count
- 14
- Garage Sq Ft
- 462
- Half Bathrooms
- 1
- Total Bathrooms
- 4
- Laundry Features
- Electric Dryer Hookup
- Laundry Room
- Upper Level
- Washer Hookup
- Main Level Sq Ft
- 1639
- Basement Bedrooms
- 0
- Interior Features
- Entrance Foyer
- Garden Tub
- Kitchen Island
- Open Floorplan
- Pantry
- Split Bedroom
- Walk-In Closet(s)
- Walk-In Pantry
- Main Level Garage
- Yes
- Security Features
- Carbon Monoxide Detector(s)
- Security System
- Smoke Detector(s)
- Third Level Sq Ft
- 493
- Upper Level Sq Ft
- 2024
- Fireplace Features
- Gas Log
- Great Room
- Basement Full Baths
- 0
- Basement Half Baths
- 0
- Main Level Bedrooms
- 0
- Lower Level Bedrooms
- 0
- Third Level Bedrooms
- 0
- Upper Level Bedrooms
- 5
- Main Level Full Baths
- 0
- Main Level Half Baths
- 1
- Lower Level Full Baths
- 0
- Lower Level Half Baths
- 0
- Third Level Full Baths
- 1
- Third Level Half Baths
- 0
- Upper Level Full Baths
- 2
- Upper Level Half Baths
- 0
- Second Living Quarters Bedrooms
- 0
- Second Living Quarters Full Baths
- 0
- Second Living Quarters Half Baths
- 0
Dwelling And Structure
- Construction Type
- Site Built
Square Footage And Levels
- Levels
- Two and a Half
- Above Grade Finished Area
- 4156
Parking And Garage
- Open Parking
- true
- Parking Features
- Driveway
- Attached Garage
- Garage Door Opener
- Open Parking Spaces
- 2
Exterior Features
- Roof
- Architectural Shingle
- Construction Materials
- Fiber Cement
- Patio And Porch Features
- Covered
- Deck
- Front Porch
Lot And Land
- Lot Features
- Cul-De-Sac
- Private
- Wooded
- Lot Size Acres
- 0.28
- Lot Size Units
- Acres
Basement And Foundation
- Foundation Details
- Crawl Space
Utilities
- Sewer
- Public Sewer
- Utilities
- Cable Available
- Electricity Connected
- Natural Gas
- Underground Power Lines
- Water Source
- City
Financial Information
- Hoa Dues
- Mandatory
- City Taxes Paid To
- Waxhaw
Zoning And Restrictions
- Zoning
- A J5
- Restrictions
- Architectural Review
- Subject To Ccrs
- Yes
Listed by Kelly Brais (704-743-8743) · Coldwell Banker Realty (704-541-5111)
Location
- Address
- 1260 Brough Hall Drive
- City
- Waxhaw, NC 28173
- Community
- Lawson
Schools
- Elementary
- New Town
- Middle
- Cuthbertson
- High
- Cuthbertson
School assignments may change. Contact the school district to confirm.

Details provided by CANOPYMLS as Distributed by MLS Grid and may not match the public record.
IDX information is provided exclusively for consumers’ personal, non-commercial use only; it may not be used for any purpose other than to identify prospective properties consumers may be interested in purchasing. Data is deemed reliable but is not guaranteed accurate by the MLS GRID. Use of this site may be subject to an end user license agreement.
Based on information submitted to the MLS GRID as of Sep 5, 2026. All data is obtained from various sources and may not have been verified by broker or MLS GRID. Supplied Open House Information is subject to change without notice. All information should be independently reviewed and verified for accuracy. Properties may or may not be listed by the office/agent presenting the information.
Some IDX listings have been excluded from this website.
Any use by you of search facilities of data on the site, other than by a consumer looking to purchase real estate, is prohibited.
DMCA Notice: Palmetto Park Realty respects the intellectual property rights of others. If you believe that your work has been copied in a way that constitutes copyright infringement, please provide our designated agent with written notice containing the following information: (1) identification of the copyrighted work claimed to have been infringed; (2) identification of the material that is claimed to be infringing; (3) your contact information; (4) a statement that you have a good faith belief that use of the material is not authorized; and (5) a statement that the information in the notification is accurate and you are authorized to act on behalf of the copyright owner.
Please send DMCA notices to: hello@palmettopark.com