1110 Reamoor Drive
Waxhaw, NC 28173
Est. $15,870/mo20% down · 7.125% · 30-yrAdjust
- P&I$13,474
- Taxes$1,563
- Insurance$833
- PMI$0
- HOA$0
Principal, interest, property tax, insurance & HOA. Estimate only — not a loan offer.
$445/Sq Ft
5 bd · 5 ba · 5,613 sqft · $445/sqft
About This Home
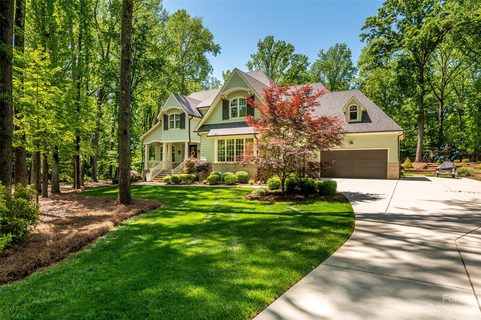
Tucked away on nearly 2 acres in a coveted setting, this exceptional Kingswood estate offers the rare combination of privacy, sophistication, and technology —all thoughtfully enhanced. More than a home, this is a fully curated lifestyle property designed for effortless everyday living, exceptional entertaining, and enjoying the privacy of your own retreat.
Inside, sophisticated technology and custom finishes are seamlessly integrated throughout. Caséta by Lutron lighting and custom shades provide whole-home control, while Flair smart vents optimize HVAC coverage and comfort. A Culligan whole-house water softening and filtration system is complemented by a HANS Premium Water Filtration System, with two tankless water heaters added in 2023. Built-in Control4/Sonos audio extends throughout the home and outdoor living spaces, creating an effortless environment for entertaining.
The gourmet kitchen is beautifully appointed with Thermador appliances, custom cabinetry, and a large hidden walk-in pantry complete with additional refrigerator storage. A dedicated bar with mini wine refrigerator creates an ideal setting for entertaining, while the private theater elevates movie nights with six luxurious power-reclining leather seats, a 140-inch screen, and Sony 4K LED projection.
The home's outdoor spaces transform the property into a private retreat. A brand-new Michael Phelps swim spa joins a six-person Twilight Series hot tub installed in 2024 and a dedicated fire-pit area. The expansive backyard also features an impressive enclosed garden with 13 elevated 32-inch garden beds, trellises, and an integrated drip irrigation system—creating an exceptional growing space for farm to table enthusiasts. A thoughtfully cultivated landscape and active bird habitat add to the property's natural character, with mature plantings selected to support pollinators and attract an extraordinary variety of birds.
For the automotive and recreational enthusiast, the property delivers an exceptional garage and RV setup. Both garages feature epoxy flooring, extensive slat-wall organization, custom floor-to-ceiling cabinetry, and a custom wood workbench. One garage is finished with a striking mirrored-glass door, while the other features a battery-backup garage door opener. An EV charger, mini-split A/C, and portable-generator capability further enhance functionality. The expanded RV parking accommodates up to a 45-foot RV and includes dedicated electrical, water, and clean-out connections.
Below, a fully encapsulated crawlspace with an easy-access door and automatic sump pump connected to the exterior drainage system provides additional peace of mind. Extensive drainage improvements were completed in 2024, complemented by upgraded 6-inch covered gutters.
Additional smart-home and security features include Luma View exterior cameras, Ring front-door monitoring, and CPI security. A front stone pathway with landscape lighting and extensive new landscaping—including multiple cherry blossom trees and pollinator-friendly plantings—enhances the home's arrival experience.
Every improvement has been intentional, from infrastructure and technology to wellness, entertaining, gardening, and recreation. The result is a turnkey private estate where luxury is measured not only in finishes, but in the experiences the property makes possible.
Property history
-
Sep 19, 2026Listed for sale $2,500,000 ActiveListed 32 Days
-
Jun 6, 2023Sold $1,800,000 ClosedListed $1,950,000 · Apr 20, 2023 47 days on market
-
Apr 20, 2023Previously listed $1,950,000 Closed
Property Details
Interior Details
- Heating
- Central
- Ductless
- Forced Air
- Natural Gas
- Zoned
- Flooring
- Tile
- Wood
- Room Count
- 21
- Garage Sq Ft
- 1229
- Door Features
- Sliding Doors
- Entry Location
- Main
- Half Bathrooms
- 2
- Total Bathrooms
- 7
- Laundry Features
- Laundry Room
- Main Level Sq Ft
- 3078
- Interior Features
- Breakfast Bar
- Central Vacuum
- Kitchen Island
- Open Floorplan
- Pantry
- Walk-In Closet(s)
- Walk-In Pantry
- Wet Bar
- Main Level Garage
- Yes
- Security Features
- Carbon Monoxide Detector(s)
- Security System
- Smoke Detector(s)
- Upper Level Sq Ft
- 2535
- Main Level Bedrooms
- 1
- Upper Level Bedrooms
- 4
- Main Level Full Baths
- 1
- Main Level Half Baths
- 2
- Upper Level Full Baths
- 4
Dwelling And Structure
- Construction Type
- Site Built
- Architectural Style
- Transitional
Square Footage And Levels
- Levels
- Two
- Above Grade Finished Area
- 5613
Parking And Garage
- Parking Features
- Driveway
- Electric Vehicle Charging Station(s)
- Attached Garage
- Garage Door Opener
- Garage Faces Side
- Keypad Entry
- RV Access/Parking
Exterior Features
- Roof
- Architectural Shingle
- Exterior Features
- Above Ground Hot Tub / Spa
- Gas Grill
- In-Ground Irrigation
- Construction Materials
- Brick Partial
- Hardboard Siding
- Patio And Porch Features
- Awning(s)
- Covered
- Enclosed
- Front Porch
- Patio
- Porch
- Rear Porch
- Screened
Lot And Land
- Lot Features
- Crops
- Cul-De-Sac
- Level
- Private
- Wooded
- Lot Size Acres
- 1.97
- Lot Size Units
- Acres
Basement And Foundation
- Foundation Details
- Crawl Space
Utilities
- Sewer
- Septic Installed
- Utilities
- Natural Gas
- Water Source
- Well
Financial Information
- City Taxes Paid To
- Waxhaw
Zoning And Restrictions
- Zoning
- A J0
- Subject To Ccrs
- Yes
Listed by Shana Brookshire Harris (828-707-2773) · Costello Real Estate and Investments LLC (980-938-8920)
Location
- Address
- 1110 Reamoor Drive
- City
- Waxhaw, NC 28173
- Community
- Reamoor
Schools
- Elementary
- Marvin
- Middle
- Marvin Ridge
- High
- Marvin Ridge
School assignments may change. Contact the school district to confirm.

Details provided by CANOPYMLS as Distributed by MLS Grid and may not match the public record.
IDX information is provided exclusively for consumers’ personal, non-commercial use only; it may not be used for any purpose other than to identify prospective properties consumers may be interested in purchasing. Data is deemed reliable but is not guaranteed accurate by the MLS GRID. Use of this site may be subject to an end user license agreement.
Based on information submitted to the MLS GRID as of Oct 21, 2026. All data is obtained from various sources and may not have been verified by broker or MLS GRID. Supplied Open House Information is subject to change without notice. All information should be independently reviewed and verified for accuracy. Properties may or may not be listed by the office/agent presenting the information.
Some IDX listings have been excluded from this website.
Any use by you of search facilities of data on the site, other than by a consumer looking to purchase real estate, is prohibited.
DMCA Notice: Palmetto Park Realty respects the intellectual property rights of others. If you believe that your work has been copied in a way that constitutes copyright infringement, please provide our designated agent with written notice containing the following information: (1) identification of the copyrighted work claimed to have been infringed; (2) identification of the material that is claimed to be infringing; (3) your contact information; (4) a statement that you have a good faith belief that use of the material is not authorized; and (5) a statement that the information in the notification is accurate and you are authorized to act on behalf of the copyright owner.
Please send DMCA notices to: hello@palmettopark.com