428 Pawnee Drive
Walhalla, SC 29691
$81/Sq Ft
Sold
3 bd · 2 ba · 3,007 sqft · $81/sqft
Waterfront
About This Home
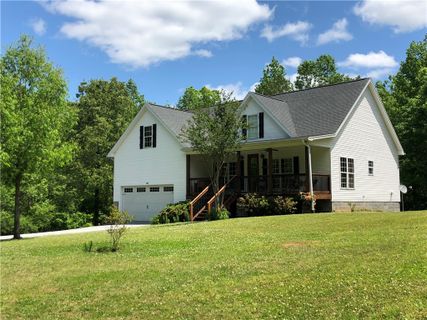
This picturesque 3 bedroom 2 bath Walhalla home is filled with features buyers are looking for! The long, wooded paved drive begins at the end of a cul-de-sac and passes over a small brook. It leads you to a property containing almost 3 acres, a creek and a charming 3 story home that is full of southern character.
The full length covered front porch is the main entry into open living area. The living room, kitchen and dining area join together with an 18 foot vaulted ceiling, solid oak flooring and a cozy fireplace. Natural light comes through in abundance with over sized floor to ceiling windows.
The elaborate staircase is a focus with intricate railings leading up to a spacious loft and bonus room. The main level master suite is loaded with luxuries including a jetted garden tub, walk in shower, 11' vanity with his/hers sinks, and a private covered balcony. The bathroom serves two purposes with the close of a door, instantly becoming a powder room for guests to use without imposing on the master suite.
The extras keep coming as you go down the stairs to the lower level, which functions as a home within this home. The possibilities are endless with another living room, full kitchen, 2 bedrooms, 1 bathroom and separate exterior entrance. It is a perfect space for in-laws, teenagers, or weekend guests.
The attached garage and lower level mechanical room can accommodate all of your storage needs. 428 Pawnee Drive is conveniently located within a few minutes to Walhalla and all three of its schools, yet it is secluded and private like a home out in the country. This is cozy and easy living at its best!
One of the listing agents is related to the owners/sellers.
Property Details
Overview
- Age
- 6-10 Years
- Style
- Traditional
- Levels
- ThreeOrMore
- Security
- SmokeDetectors
Interior Features
- Flooring
- CeramicTile
- Hardwood
- Appliances
- Dryer
- ElectricOven
- ElectricRange
- ElectricWaterHeater
- Microwave
- Refrigerator
- Washer
- Room Types
- BreakfastRoomNook
- BonusRoom
- InLawSuite
- Kitchen
- Laundry
- Loft
- LivingRoom
- Total Rooms
- 5
- Interior Features
- Bathtub
- CeilingFans
- CathedralCeilings
- DualSinks
- Fireplace
- HighCeilings
- JettedTub
- MainLevelPrimary
- SmoothCeilings
- SeparateShower
- WalkInClosets
- WalkInShower
- BreakfastArea
- InLawFloorplan
- Loft
- SecondKitchen
Parking And Garage
- Garage Spaces
- 2
- Parking Features
- Attached
- Garage
- Driveway
- GarageDoorOpener
Exterior Features
- Roof
- Architectural
- Shingle
- Foundation
- Basement
- Patio Porch
- FrontPorch
- Porch
- Construction
- VinylSiding
- Exterior Features
- PavedDriveway
- Porch
Lot And Land
- Lot Features
- CulDeSac
- OutsideCityLimits
- Subdivision
- StreamCreek
- Sloped
- Trees
- Wooded
- Lot Size Acres
- 2.27
Systems And Utilities
- Sewer
- SepticTank
- Cooling
- HeatPump
- Heating
- HeatPump
- Utilities
- ElectricityAvailable
- Propane
- SepticAvailable
- WaterAvailable
- UndergroundUtilities
- Water Source
- Public
Tax Information
- Tax Year
- 2015
- Annual Tax
- 961.93
- Parcel Number
- 133-00-03-063
Community And Hoa
- Hoa Fee Frequency
- Annually
Listed by Land Beside The Water of Keller Williams Seneca
Location
- Address
- 428 Pawnee Drive
- City
- Walhalla, SC 29691
- Community
- Fairfield Estat
- County
- Oconee
Schools
- Elementary
- Walhalla Elem
- Middle
- Walhalla Middle
- High
- Walhalla High
School assignments may change. Contact the school district to confirm.
This information is deemed reliable, but not guaranteed. Neither, the Western Upstate Association of REALTORS®, Inc. or Western Upstate Multiple Listing Service of South Carolina Inc., nor the listing broker, nor their agents or subagents are responsible for the accuracy of the information. The buyer is responsible for verifying all information. This information is provided by the Western Upstate Association of REALTORS®, Inc. and Western Upstate Multiple Listing Service of South Carolina, Inc. for use by its members and is not intended for the use for any other purpose. Information is provided for consumers’ personal, non-commercial use, and may not be used for any purpose other than the identification of potential properties for purchase. The data relating to real estate for sale on this Web site comes in part from the Broker Reciprocity Program of the Western Upstate Association of REALTORS®, Inc. and the Western Upstate Multiple Listing Service, Inc.
Free account needed — create one to continue viewing homes.
Members see everything — free👋 Still browsing Fairfield Estat?
See everything on 428 Pawnee Drive
Full photos, price history, and every active & pending home in Fairfield Estat with a free account.
 1 / 39
- ✓ Full price & tax history for this home
- ✓ Every active & pending Fairfield Estat listing
- ✓ Price-drop & new-listing alerts — you control them
Palmetto Park Realty Team
Check your messages
Enter your 6-digit code
We sent a code to .
You're in — want text alerts too?
Verify your number and we'll text you price drops and new Fairfield Estat listings. 1–2 texts a month, stop anytime.
You're in
Enjoy full access to 428 Pawnee Drive and every home on Palmetto Park.