325 Falcon'S Nest Road
Walhalla, SC 29691
Est. $4,548/mo — See my rate
$226/Sq Ft
6 bd · 3 ba · 3,500 sqft · $226/sqft
HOA & Association
About This Home
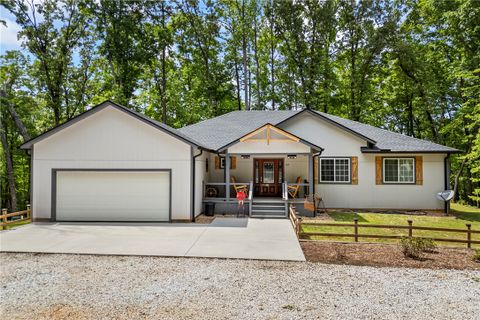
Practically new and thoughtfully designed, this stunning 6-bedroom, 3.5-bath custom-built home, constructed in 2022, is nestled on a beautiful 4.51-acre parcel in the desirable Falcons Nest community—a private, mini-farm setting offering both space and seclusion.
From the welcoming front porch, step into a spacious great room featuring soaring vaulted ceilings, hardwood floors, a cozy fireplace, and an open-concept layout that flows seamlessly into the kitchen, complete with a large center island, gas range, and an oversized walk-in pantry. Just off the main living area, enjoy outdoor living at its finest with a large back deck and screened-in porch overlooking a peaceful wooded backdrop, already equipped for a hot tub with electrical and structural supports in place. The main-level master suite offers a luxurious retreat with a spa-like bath featuring dual vanities, a custom tile walk-in shower, and a massive walk-in closet.
Three additional bedrooms—one currently used as an office but including a closet—are also located on the main level, along with a full guest bath, dedicated laundry room with garage access, and a convenient half bath. The finished basement provides even more living space with a large den perfect for a media room, two generously sized bedrooms with oversized walk-in closets, a full bath, and an expansive unfinished area ready for storage or future expansion. In addition to the attached two-car garage, the property boasts an impressive heated and cooled two-car garage/outbuilding with its own full bath, two storage rooms, and a lean-to for additional storage.
Fully insulated and equipped with concrete floors, 220 power, and a separate meter, this versatile space is ideal for hobbies, storage, or a workshop. Offering over 3,500 square feet of finished living space with the convenience of main-level living, this home delivers the feel of new construction without the wait, all while providing the privacy of acreage with manageable upkeep—an exceptional opportunity to experience the best of Upstate South Carolina living. This is truly a must see!
Property Details
Overview
- Age
- 1-5 Years
- Style
- Farmhouse
- Levels
- OneAndOneHalf
- Security
- SmokeDetectors
Interior Features
- Flooring
- Hardwood
- LuxuryVinylPlank
- Tile
- Appliances
- PlumbedForIceMaker
- Room Types
- BonusRoom
- ExerciseRoom
- Laundry
- LivingRoom
- Office
- Recreation
- Workshop
- Total Rooms
- 0
- Interior Features
- CathedralCeilings
- DualSinks
- Fireplace
- GraniteCounters
- HighCeilings
- BathInPrimaryBedroom
- MainLevelPrimary
- Other
- SeeRemarks
- SmoothCeilings
- SeparateShower
- WalkInClosets
- WalkInShower
- Workshop
Parking And Garage
- Garage Spaces
- 4
- Parking Features
- Attached
- Detached
- Garage
- Driveway
- GarageDoorOpener
- Other
Exterior Features
- Roof
- Architectural
- Metal
- Shingle
- Foundation
- Basement
- Patio Porch
- FrontPorch
- Porch
- Screened
- Construction
- CementSiding
- VinylSiding
- Exterior Features
- Barbecue
- Porch
Lot And Land
- Lot Features
- GentleSloping
- OutsideCityLimits
- Subdivision
- Sloped
- Trees
- Wooded
- Lot Size Acres
- 4.59
Systems And Utilities
- Sewer
- SepticTank
- Cooling
- CentralAir
- Electric
- HeatPump
- Zoned
- Heating
- Central
- Gas
- Propane
- Utilities
- CableAvailable
- ElectricityAvailable
- Propane
- PhoneAvailable
- SepticAvailable
- WaterAvailable
- UndergroundUtilities
- Water Source
- Public
Tax Information
- Tax Year
- 2025
- Parcel Number
- 108-00-01-056
Community And Hoa
- Hoa Fee
- 100
- Hoa Fee Frequency
- Annually
- Community Features
- ShortTermRentalAllowed
Listing Information
- Mls Number
- 20301273
Listed by Cliff Powell of Powell Real Estate
Location
- Address
- 325 Falcon'S Nest Road
- City
- Walhalla, SC 29691
- Community
- Falcons Nest
Schools
- Elementary
- Walhalla Elem
- Middle
- Walhalla Middle
- High
- Walhalla High
School assignments may change. Contact the school district to confirm.
This information is deemed reliable, but not guaranteed. Neither, the Western Upstate Association of REALTORS®, Inc. or Western Upstate Multiple Listing Service of South Carolina Inc., nor the listing broker, nor their agents or subagents are responsible for the accuracy of the information. The buyer is responsible for verifying all information. This information is provided by the Western Upstate Association of REALTORS®, Inc. and Western Upstate Multiple Listing Service of South Carolina, Inc. for use by its members and is not intended for the use for any other purpose. Information is provided for consumers’ personal, non-commercial use, and may not be used for any purpose other than the identification of potential properties for purchase. The data relating to real estate for sale on this Web site comes in part from the Broker Reciprocity Program of the Western Upstate Association of REALTORS®, Inc. and the Western Upstate Multiple Listing Service, Inc.
Free account needed — create one to continue viewing homes.
Members see everything — free👋 Still browsing Falcons Nest?
See everything on 325 Falcon'S Nest Road
Full photos, price history, and every active & pending home in Falcons Nest with a free account.
 1 / 50
- ✓ Full price & tax history for this home
- ✓ Every active & pending Falcons Nest listing
- ✓ Price-drop & new-listing alerts — you control them
Palmetto Park Realty Team
Check your messages
Enter your 6-digit code
We sent a code to .
You're in — want text alerts too?
Verify your number and we'll text you price drops and new Falcons Nest listings. 1–2 texts a month, stop anytime.
You're in
Enjoy full access to 325 Falcon'S Nest Road and every home on Palmetto Park.