318 S Pine Street
Walhalla, SC 29691
Est. $1,954/mo — See my rate
$114/Sq Ft
4 bd · 2 ba · 2,990 sqft · $114/sqft
About This Home
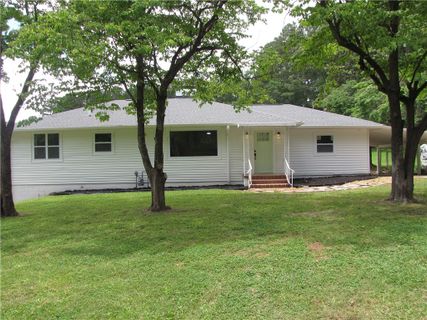
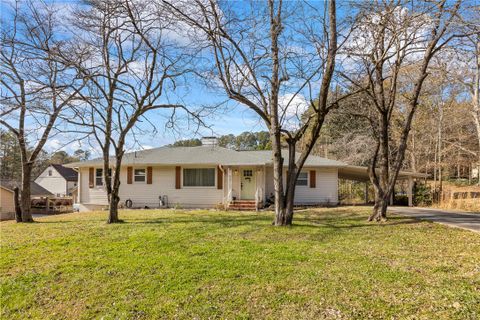
Welcome to 318 S Pine Street, a beautifully remodeled mid-century classic offering the style and comfort of new construction while enjoying the convenience of being located within the City Limits of Walhalla. This spacious 4 bedroom, 2 bath home features over 1,700 square feet of living space on the main level, with an additional approximately 1,200 square feet of heated and cooled basement area, providing incredible flexibility and room to grow. Major updates were completed in 2022, including new electrical, plumbing, roof, windows, and HVAC, giving peace of mind for years to come.
The open floor plan showcases a large living area with a wood-burning fireplace that flows seamlessly into the redesigned kitchen, complete with new cabinetry, marble countertops, stainless steel oven hood, and a striking tiled backsplash. Elegant 6" crown molding and LED recessed lighting throughout add a refined, modern touch. The primary suite is conveniently located off the kitchen and features a spacious en-suite bath with dual sinks, a tiled shower with stone floor, and a massive walk-in closet.
Three additional bedrooms are ideal for family, guests, or a home office. The basement includes two additional heated and cooled bonus rooms that could serve as extra bedrooms or offices (non-conforming), along with unfinished space perfect for a media room, bonus room, or additional living area. Outside, the home has been freshly repainted, reinsulated, and enhanced with a new back deck, all situated on a generous 0.
42-acre lot offering plenty of outdoor space for work or play. Conveniently located near area schools, shopping, and local lakes, 318 S Pine Street is a must-see, schedule your private showing today.
Property history
-
Jun 25, 2026Price reduced $339,900 ActiveWas $347,900
-
Apr 7, 2026Price reduced $347,900 ActiveWas $349,900
-
Jan 14, 2026Price reduced $349,900 ActiveWas $359,900
-
Dec 19, 2025Listed for sale $339,900 Active220 days on market
-
Aug 12, 2022Sold $300,000 ClosedListed $315,000 · Jul 1, 2022 42 days on market
-
Jul 1, 2022Previously listed $315,000 Closed
-
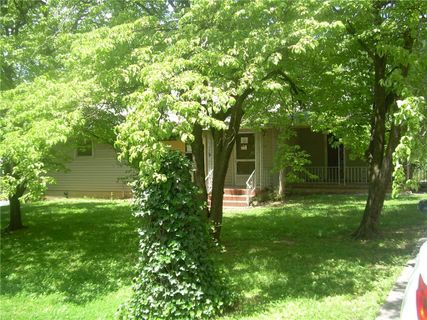
Jan 20, 2022Sold $90,000 ClosedListed $86,000 · Jul 12, 2021 192 days on market
-
Dec 9, 2021Price reduced $86,000 ClosedWas $96,000
-
Jul 12, 2021Previously listed $86,000 Closed
-
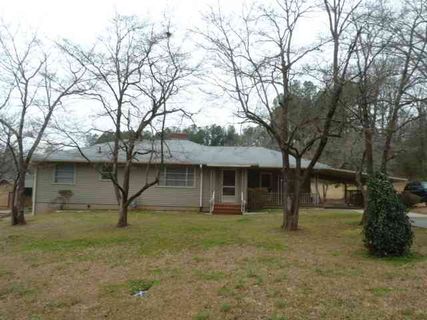
Sep 6, 2012Sold $85,000 ClosedListed $90,000 · Mar 30, 2012 160 days on market
-
Mar 30, 2012Previously listed $90,000 Closed
Property Details
Overview
- Age
- Over 50 Years
- Style
- Traditional
- Levels
- Two
Interior Features
- Flooring
- Hardwood
- Room Types
- ExerciseRoom
- LivingRoom
- MediaRoom
- Office
- Other
- Recreation
- Workshop
- Total Rooms
- 0
- Interior Features
- CeilingFans
- DualSinks
- Fireplace
- Other
- SmoothCeilings
- SeparateShower
- WalkInClosets
- WalkInShower
- SeparateFormalLivingRoom
- Workshop
Parking And Garage
- Garage Spaces
- 0
- Parking Features
- AttachedCarport
- Driveway
Exterior Features
- Roof
- Architectural
- Shingle
- Foundation
- Basement
- Patio Porch
- Patio
- Construction
- VinylSiding
- Exterior Features
- PavedDriveway
- Patio
Lot And Land
- Lot Features
- CityLot
- NotInSubdivision
- Lot Size Acres
- 0.42
Systems And Utilities
- Sewer
- PublicSewer
- Cooling
- HeatPump
- Heating
- HeatPump
- Utilities
- CableAvailable
- ElectricityAvailable
- NaturalGasAvailable
- PhoneAvailable
- SewerAvailable
- WaterAvailable
- Water Source
- Public
Tax Information
- Parcel Number
- 500-18-04-010
Community And Hoa
- Community Features
- ShortTermRentalAllowed
Listing Information
- Mls Number
- 20295443
Listed by Cliff Powell of Powell Real Estate
Location
- Address
- 318 S Pine Street
- City
- Walhalla, SC 29691
Schools
- Elementary
- James M Brown Elem
- Middle
- Walhalla Middle
- High
- Walhalla High
School assignments may change. Contact the school district to confirm.
This information is deemed reliable, but not guaranteed. Neither, the Western Upstate Association of REALTORS®, Inc. or Western Upstate Multiple Listing Service of South Carolina Inc., nor the listing broker, nor their agents or subagents are responsible for the accuracy of the information. The buyer is responsible for verifying all information. This information is provided by the Western Upstate Association of REALTORS®, Inc. and Western Upstate Multiple Listing Service of South Carolina, Inc. for use by its members and is not intended for the use for any other purpose. Information is provided for consumers’ personal, non-commercial use, and may not be used for any purpose other than the identification of potential properties for purchase. The data relating to real estate for sale on this Web site comes in part from the Broker Reciprocity Program of the Western Upstate Association of REALTORS®, Inc. and the Western Upstate Multiple Listing Service, Inc.
Free account needed — create one to continue viewing homes.
Members see everything — free👋 Still browsing this community?
See everything on 318 S Pine Street
Full photos, price history, and every active & pending home in this community with a free account.
 1 / 50
- ✓ Full price & tax history for this home
- ✓ Every active & pending this community listing
- ✓ Price-drop & new-listing alerts — you control them
Palmetto Park Realty Team
Check your messages
Enter your 6-digit code
We sent a code to .
You're in — want text alerts too?
Verify your number and we'll text you price drops and new this community listings. 1–2 texts a month, stop anytime.
You're in
Enjoy full access to 318 S Pine Street and every home on Palmetto Park.