310 Falcons Nest Road
Walhalla, SC 29691
$112/Sq Ft
Sold
5 bd · 3 ba · 4,300 sqft · $112/sqft
About This Home
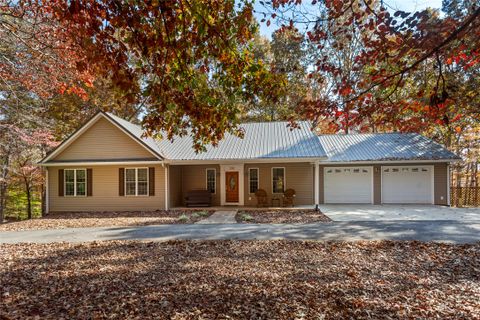
Tucked among mature hardwoods in the foothills of the Blue Ridge Mountains, this private 3.26-acre haven offers the perfect blend of craftsmanship, comfort, and convenience. Built in 2003, this spacious ranch-style home features nearly 4,000 sq ft of flexible living space designed for both relaxation and entertaining. The low-maintenance exterior includes durable vinyl siding, a long-lasting metal roof, six-inch gutters, and tilt-out windows for easy cleaning—providing peace of mind and years of hassle-free living.
The oversized two-car garage offers an abundance of functionality, complete with a dedicated storage closet, half bath, and washer/dryer connection. There’s even space for an additional refrigerator or freezer—ideal for a busy household or for entertaining large groups. Inside, the kitchen is a showpiece featuring KraftMaid cabinetry, a propane stove, French-door refrigerator, upgraded dishwasher, and a food-pantry closet. The leathered granite finish countertops offers a distinctive matte texture that enhances the natural stone colors while resisting fingerprints and watermarks—a beautiful, durable, and practical choice for daily living.
Throughout the main level, three-inch solid oak hardwood floors run through the kitchen, dining area, great room, hall, and bedrooms, while the sunroom and bathrooms feature classic tile flooring. The light-filled sunroom, surrounded by twelve windows, feels like you’re perched in the treetops and opens to a large back deck that was once built around a tree—a peaceful setting for morning coffee or evening stargazing. The great room boasts a dramatic 12-foot ceiling with a remote temperature-activated propane fireplace, and all other main-level ceilings rise to at least ten feet, creating a grand sense of space.
The primary suite offers a walk-in closet, sliding glass doors to the deck, and a thoughtfully designed bathroom with a single-sink vanity featuring a makeup area, a walk-in shower, and a large linen closet. Two additional bedrooms and a full bath complete the upstairs layout.
The lower level extends the home’s flexibility, with a large great room featuring Berber carpet, a movable propane fireplace (Tugalo Gas), and a wide picture window overlooking the private backyard. A sliding door leads to a patio area and wooded landscape. Down the hall are two more finished spaces currently used as bedrooms, along with a full bath and half bath for convenience along with an additional washer and dryer connection. The walk-out basement connects to a golf-cart path that winds to the back of the house. Additional storage abounds, with a workshop area under the garage (perfect for tools or laundry) and extra enclosed yet unfinished space beneath both the front and rear of the home.
Custom window treatments from Blinds R Us convey with the home, completing the polished look throughout. Surrounded by nature yet just minutes from downtown Walhalla, this property combines mountain tranquility with modern practicality—offering privacy, acreage, and timeless quality construction all in one. Additional acreage available.
Property Details
Overview
- Age
- 21-30 Years
- Style
- Traditional
- Levels
- Two
- Security
- SecuritySystemLeased
- SmokeDetectors
Interior Features
- Flooring
- Carpet
- CeramicTile
- Hardwood
- Vinyl
- Appliances
- Dishwasher
- GasCooktop
- Room Types
- LivingRoom
- Office
- Other
- Sunroom
- Workshop
- Total Rooms
- 0
- Interior Features
- CeilingFans
- Fireplace
- GraniteCounters
- HighCeilings
- BathInPrimaryBedroom
- MainLevelPrimary
- PullDownAtticStairs
- ShowerOnly
- WalkInClosets
- WalkInShower
- Workshop
Parking And Garage
- Garage Spaces
- 2
- Parking Features
- Attached
- Garage
- CircularDriveway
- Driveway
- GarageDoorOpener
Exterior Features
- Roof
- Metal
- Foundation
- Basement
- Patio Porch
- Deck
- FrontPorch
- Patio
- Porch
- Construction
- VinylSiding
- Exterior Features
- Deck
- PavedDriveway
- Porch
- Patio
Lot And Land
- Lot Features
- GentleSloping
- HardwoodTrees
- Level
- OutsideCityLimits
- Subdivision
- Sloped
- Wooded
- Lot Size Acres
- 3.26
Systems And Utilities
- Sewer
- SepticTank
- Cooling
- HeatPump
- Heating
- Electric
- HeatPump
- Utilities
- CableAvailable
- ElectricityAvailable
- Propane
- SepticAvailable
- WaterAvailable
- Water Source
- Public
Tax Information
- Parcel Number
- 108-00-01-020 (P/O)
Listed by Josh Thomas of Keller Williams DRIVE
Location
- Address
- 310 Falcons Nest Road
- City
- Walhalla, SC 29691
- Community
- Falcons Nest
Schools
- Elementary
- Walhalla Elem
- Middle
- Walhalla Middle
- High
- Walhalla High
School assignments may change. Contact the school district to confirm.
This information is deemed reliable, but not guaranteed. Neither, the Western Upstate Association of REALTORS®, Inc. or Western Upstate Multiple Listing Service of South Carolina Inc., nor the listing broker, nor their agents or subagents are responsible for the accuracy of the information. The buyer is responsible for verifying all information. This information is provided by the Western Upstate Association of REALTORS®, Inc. and Western Upstate Multiple Listing Service of South Carolina, Inc. for use by its members and is not intended for the use for any other purpose. Information is provided for consumers’ personal, non-commercial use, and may not be used for any purpose other than the identification of potential properties for purchase. The data relating to real estate for sale on this Web site comes in part from the Broker Reciprocity Program of the Western Upstate Association of REALTORS®, Inc. and the Western Upstate Multiple Listing Service, Inc.
Free account needed — create one to continue viewing homes.
Members see everything — free👋 Still browsing Falcons Nest?
See everything on 310 Falcons Nest Road
Full photos, price history, and every active & pending home in Falcons Nest with a free account.
 1 / 50
- ✓ Full price & tax history for this home
- ✓ Every active & pending Falcons Nest listing
- ✓ Price-drop & new-listing alerts — you control them
Palmetto Park Realty Team
 $790K
$790KCheck your messages
Enter your 6-digit code
We sent a code to .
You're in — want text alerts too?
Verify your number and we'll text you price drops and new Falcons Nest listings. 1–2 texts a month, stop anytime.
You're in
Enjoy full access to 310 Falcons Nest Road and every home on Palmetto Park.