221 Heaven View Drive
Walhalla, SC 29691
Est. $4,539/mo — See my rate
$181/Sq Ft
4 bd · 4 ba · 4,355 sqft · $181/sqft
About This Home
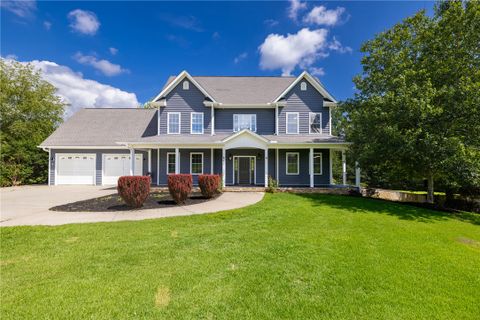
Six private acres, an in ground saltwater pool, flexible living space, and no HOA make 221 Heaven View Drive a rare find in Walhalla, South Carolina. Blue Ridge Mountain views welcome you along the driveway.
Built in 2008, the home offers approximately 3,870 square feet of finished living space with four bedrooms, four full bathrooms, one half bathroom, and three levels. An additional 485 square feet of heated and cooled workshop and storage space provides room for equipment, hobbies, or projects.
The main level features hardwood floors, high ceilings, and a stacked stone fireplace with gas logs. The kitchen includes ample cabinetry, stainless steel appliances, a center island, a breakfast area, and access to the formal dining room. The primary suite has two closets, deck access, dual vanities, a soaking tub, and a tiled walk in shower. A laundry room, pantry, and half bathroom complete the main floor.
Upstairs are two bedrooms, two full bathrooms, an open loft, and a large bonus room that could serve as an office, media room, playroom, or guest space.
The finished walkout lower level includes a family room, wet bar, kitchenette, fourth bedroom, full bathroom, exercise or flex room, and direct access to the pool and patio. The layout works well for guests, extended family, recreation, or entertaining.
The fenced saltwater pool is more than six feet deep and is surrounded by a concrete patio. The pool liner was replaced in 2025. A new pump and vacuum were added in 2026. The new rear deck overlooks the pool and grounds. The acreage offers room for gardening, outdoor recreation, wildlife watching, or future improvements.
Recent updates include HVAC systems installed in 2023 and 2024, the rear deck, pool equipment, and several kitchen and laundry appliances. The property also includes an attached two car garage, concrete driveway, public water, septic, and buried propane service.
The home is less than 10 minutes from downtown Walhalla and less than 20 minutes from Seneca. Lake Keowee, Lake Jocassee, the Chattooga River, Stumphouse Tunnel, waterfalls, hiking trails, and mountain biking are all within easy reach.
Property Details
Overview
- Age
- 11-20 Years
- View
- Mountains
- Style
- Traditional
- Levels
- ThreeOrMore
- Security
- SmokeDetectors
Interior Features
- Flooring
- Carpet
- Concrete
- Hardwood
- Tile
- Vinyl
- Wood
- Appliances
- Dryer
- Dishwasher
- ElectricOven
- ElectricRange
- ElectricWaterHeater
- Microwave
- Refrigerator
- Room Types
- BreakfastRoomNook
- BonusRoom
- DiningRoom
- ExerciseRoom
- Kitchen
- Laundry
- Office
- Workshop
- Total Rooms
- 11
- Interior Features
- Bathtub
- CeilingFans
- DualSinks
- EntranceFoyer
- FrenchDoorsAtriumDoors
- Fireplace
- GraniteCounters
- HighCeilings
- BathInPrimaryBedroom
- MainLevelPrimary
- PullDownAtticStairs
- SmoothCeilings
- SolidSurfaceCounters
- SeparateShower
- CableTv
- WalkInClosets
- WalkInShower
- WindowTreatments
- BreakfastArea
- SeparateFormalLivingRoom
- SecondKitchen
Parking And Garage
- Garage Spaces
- 2
- Parking Features
- Attached
- Garage
- Driveway
- GarageDoorOpener
Exterior Features
- Roof
- Architectural
- Composition
- Shingle
- Foundation
- Basement
- Patio Porch
- Deck
- FrontPorch
- Patio
- Porch
- Construction
- VinylSiding
- Exterior Features
- Deck
- Fence
- PavedDriveway
- Pool
- Porch
- Patio
Lot And Land
- Lot Features
- CulDeSac
- GentleSloping
- HardwoodTrees
- NotInSubdivision
- OutsideCityLimits
- Sloped
- Trees
- Wooded
- Lot Size Acres
- 6.01
Systems And Utilities
- Sewer
- SepticTank
- Cooling
- CentralAir
- Electric
- HeatPump
- MultiUnits
- Zoned
- Heating
- Electric
- HeatPump
- MultipleHeatingUnits
- Utilities
- ElectricityAvailable
- Propane
- PhoneAvailable
- SepticAvailable
- WaterAvailable
- CableAvailable
- UndergroundUtilities
- Water Source
- Public
Tax Information
- Tax Year
- 2025
- Annual Tax
- 2528.11
- Parcel Number
- 133-00-03-059
Community And Hoa
- Community Features
- ShortTermRentalAllowed
Listing Information
- Mls Number
- 20303918
Listed by Ethan Churchill of Herlong Sotheby's Int'l Realty -Clemson
Location
- Address
- 221 Heaven View Drive
- City
- Walhalla, SC 29691
Schools
- Elementary
- Walhalla Elem
- Middle
- Walhalla Middle
- High
- Walhalla High
School assignments may change. Contact the school district to confirm.
This information is deemed reliable, but not guaranteed. Neither, the Western Upstate Association of REALTORS®, Inc. or Western Upstate Multiple Listing Service of South Carolina Inc., nor the listing broker, nor their agents or subagents are responsible for the accuracy of the information. The buyer is responsible for verifying all information. This information is provided by the Western Upstate Association of REALTORS®, Inc. and Western Upstate Multiple Listing Service of South Carolina, Inc. for use by its members and is not intended for the use for any other purpose. Information is provided for consumers’ personal, non-commercial use, and may not be used for any purpose other than the identification of potential properties for purchase. The data relating to real estate for sale on this Web site comes in part from the Broker Reciprocity Program of the Western Upstate Association of REALTORS®, Inc. and the Western Upstate Multiple Listing Service, Inc.
Free account needed — create one to continue viewing homes.
Members see everything — free👋 Still browsing this community?
See everything on 221 Heaven View Drive
Full photos, price history, and every active & pending home in this community with a free account.
 1 / 50
- ✓ Full price & tax history for this home
- ✓ Every active & pending this community listing
- ✓ Price-drop & new-listing alerts — you control them
Palmetto Park Realty Team
Check your messages
Enter your 6-digit code
We sent a code to .
You're in — want text alerts too?
Verify your number and we'll text you price drops and new this community listings. 1–2 texts a month, stop anytime.
You're in
Enjoy full access to 221 Heaven View Drive and every home on Palmetto Park.