215 Jana Drive
Walhalla, SC 29691
$117/Sq Ft
Sold
5 bd · 3 ba · 5,057 sqft · $117/sqft
About This Home
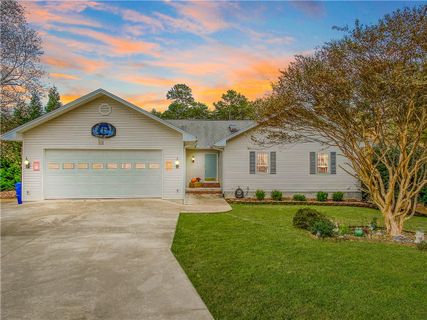
Welcome to 215 Jana Dr, a beautifully designed home that offers the perfect blend of comfort, luxury, and practicality in the heart of Walhalla. Nestled in a well-established, walkable neighborhood, this property combines a private, tranquil setting with convenient access to schools and town amenities. A paved walkway leads to the front porch and into your inviting foyer for greeting guests.
The open concept living area features gas log fireplace and lots of natural light adding to homes spacious feel. Your kitchen features custom hickory cabinets, wrap around countertops, double ovens and center island with induction cooktop. Just off the kitchen is your oversized laundry room and access to the attached garage for added convenience when bringing in groceries.
An open concept dining area with large windows and built-ins serves as additional bar seating or buffet serving area depending to your entertaining needs. Next access the large back deck offering views of the fenced backyard and swimming pool. A wide hallway leads to your large primary suite featuring a seating area, walk-in closet and full bathroom with double vanity, walk-in shower and soaking tub for relaxing at the end of the day.
Down the hallway are two additional guests bedrooms each with a built-in desk space. An easily accessible full bathroom completes the main level layout. The lower level features a spacious recreation area with endless opportunity for use as an additional living area, game room, home office, or workout space.
The lower level also features two additional bedrooms, full bathroom, utility room, storage space and access to the lower patio. This home will continue to meet your family's needs for years to come. Step outside to your personal oasis where you will enjoy summer days by the in-ground pool with diving board and air conditioned pool house providing additional outdoor entertaining space, kids hangout or convenient storage for pool toys.
Whether you're hosting summer gatherings or enjoying a quiet evening by the pool, this space is designed for relaxation and fun. Enjoy plenty of outdoor space for kids to play in your level backyard. This home is surrounded by well-established homes and is situated on a spacious 1.
03 acre lot with shade trees, mature landscaping, a fully fenced backyard and space to enjoy the outdoors. Take an evening stroll and enjoy this walkable neighborhood while being close to town, schools, medical centers and ball parks as well as nearby Clemson University and an easy commute to Hwy 11. 215 Jana Dr is more than just a house—it's a place to call home.
With its thoughtful layout, modern updates, and stunning outdoor amenities, this property is a must-see. Schedule your tour today and experience the lifestyle this home has to offer!
Property Details
Overview
- Age
- 21-30 Years
- Style
- Ranch
- Levels
- One
Interior Features
- Flooring
- Carpet
- CeramicTile
- Hardwood
- Appliances
- DoubleOven
- Dryer
- Dishwasher
- GasWaterHeater
- MultipleWaterHeaters
- Microwave
- Refrigerator
- SmoothCooktop
- TanklessWaterHeater
- Washer
- PlumbedForIceMaker
- Room Types
- ExerciseRoom
- Laundry
- MediaRoom
- Office
- Recreation
- Total Rooms
- 0
- Interior Features
- Bathtub
- CeilingFans
- CentralVacuum
- DualSinks
- JettedTub
- BathInPrimaryBedroom
- MainLevelPrimary
- SeparateShower
- WalkInClosets
- WalkInShower
- WindowTreatments
Parking And Garage
- Garage Spaces
- 2
- Parking Features
- Attached
- Garage
- Driveway
Exterior Features
- Roof
- Architectural
- Shingle
- Foundation
- Basement
- Patio Porch
- Deck
- Patio
- Construction
- VinylSiding
- Exterior Features
- Deck
- Pool
- Patio
Lot And Land
- Lot Features
- Level
- OutsideCityLimits
- Subdivision
- Lot Size Acres
- 1.03
Systems And Utilities
- Sewer
- SepticTank
- Cooling
- CentralAir
- Electric
- Heating
- Central
- Gas
- Utilities
- ElectricityAvailable
- Propane
- SepticAvailable
- WaterAvailable
- Water Source
- Public
Tax Information
- Parcel Number
- 133-02-03-017
Community And Hoa
- Hoa Fee Frequency
- Annually
Listed by Teara Barnwell of Clardy Real Estate
Location
- Address
- 215 Jana Drive
- City
- Walhalla, SC 29691
- Community
- Fairfield Estat
- County
- Oconee
Schools
- Elementary
- Walhalla Elem
- Middle
- Walhalla Middle
- High
- Walhalla High
School assignments may change. Contact the school district to confirm.
This information is deemed reliable, but not guaranteed. Neither, the Western Upstate Association of REALTORS®, Inc. or Western Upstate Multiple Listing Service of South Carolina Inc., nor the listing broker, nor their agents or subagents are responsible for the accuracy of the information. The buyer is responsible for verifying all information. This information is provided by the Western Upstate Association of REALTORS®, Inc. and Western Upstate Multiple Listing Service of South Carolina, Inc. for use by its members and is not intended for the use for any other purpose. Information is provided for consumers’ personal, non-commercial use, and may not be used for any purpose other than the identification of potential properties for purchase. The data relating to real estate for sale on this Web site comes in part from the Broker Reciprocity Program of the Western Upstate Association of REALTORS®, Inc. and the Western Upstate Multiple Listing Service, Inc.
Free account needed — create one to continue viewing homes.
Members see everything — free👋 Still browsing Fairfield Estat?
See everything on 215 Jana Drive
Full photos, price history, and every active & pending home in Fairfield Estat with a free account.
 1 / 50
- ✓ Full price & tax history for this home
- ✓ Every active & pending Fairfield Estat listing
- ✓ Price-drop & new-listing alerts — you control them
Palmetto Park Realty Team
Check your messages
Enter your 6-digit code
We sent a code to .
You're in — want text alerts too?
Verify your number and we'll text you price drops and new Fairfield Estat listings. 1–2 texts a month, stop anytime.
You're in
Enjoy full access to 215 Jana Drive and every home on Palmetto Park.