205 Jana Drive
Walhalla, SC 29691
$157/Sq Ft
Sold
3 bd · 2 ba · 1,685 sqft · $157/sqft
About This Home
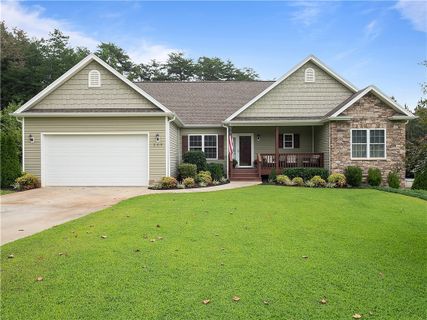
Immaculately-kept, well-built home in the neighborhood of Fairfield Estates, just outside the Walhalla city limits. Awesome one level living with +/-1686 finished square feet on a 0.64 acre lot.
Full unfinished basement with walk-out to the back yard. The great room, dining room and kitchen are located all in one open large area with vaulted ceilings. A propane gas log fireplace is a nice feature to have on cool winter nights.
There's a coat closet near the front door. Split bedroom floor plan. Master bedroom has a tray ceiling, a large walk-in closet, full bathroom with double sinks, separate shower and jetted garden tub near the laundry room.
The two spare bedrooms are located across the hall from the second full bathroom. One of the spare bedrooms has a large walk-in closet. All bedrooms are carpeted.
The bathrooms have tile flooring. The great room area is all hardwood. Two car attached garage leads into the laundry area.
Extra concrete pad for turnaround in the driveway. Stone and vinyl siding on the exterior. This home is ten years old and looks like new.
Walhalla schools. Architectural shingles on the roof. A one year 2-10 Home Warranty has been purchased for the buyer.
This home won't be on the market for long!
Property Details
Overview
- Age
- 6-10 Years
- Style
- Ranch
- Levels
- One
- Security
- SmokeDetectors
Interior Features
- Flooring
- Carpet
- CeramicTile
- Hardwood
- Appliances
- Dishwasher
- ElectricOven
- ElectricRange
- ElectricWaterHeater
- Microwave
- Refrigerator
- PlumbedForIceMaker
- Room Types
- Laundry
- LivingRoom
- Other
- Total Rooms
- 0
- Interior Features
- Bathtub
- TrayCeilings
- CeilingFans
- CathedralCeilings
- DualSinks
- Fireplace
- GardenTubRomanTub
- HighCeilings
- JettedTub
- LaminateCountertop
- BathInPrimaryBedroom
- MainLevelPrimary
- Other
- SmoothCeilings
- SolidSurfaceCounters
- SeparateShower
- CableTv
- VaultedCeilings
- WalkInClosets
- WalkInShower
Parking And Garage
- Garage Spaces
- 2
- Parking Features
- Attached
- Garage
- Driveway
- GarageDoorOpener
Exterior Features
- Roof
- Architectural
- Shingle
- Foundation
- Basement
- Patio Porch
- Deck
- FrontPorch
- Construction
- Stone
- VinylSiding
- Exterior Features
- Deck
- Porch
- StormWindowsDoors
Lot And Land
- Lot Features
- HardwoodTrees
- OutsideCityLimits
- Subdivision
- Sloped
- Trees
- Lot Size Acres
- 0.64
Systems And Utilities
- Sewer
- SepticTank
- Cooling
- CentralAir
- Electric
- HeatPump
- Heating
- Central
- Electric
- HeatPump
- Utilities
- ElectricityAvailable
- Propane
- PhoneAvailable
- SepticAvailable
- WaterAvailable
- CableAvailable
- UndergroundUtilities
- Water Source
- Public
Tax Information
- Tax Year
- 2019
- Annual Tax
- 860.34
- Parcel Number
- 133-02-03-018
Community And Hoa
- Hoa Fee Frequency
- Annually
- Community Features
- Sidewalks
Listed by Land Beside The Water of Keller Williams Seneca
Location
- Address
- 205 Jana Drive
- City
- Walhalla, SC 29691
- Community
- Fairfield Estat
- County
- Oconee
Schools
- Elementary
- Walhalla Elem
- Middle
- Walhalla Middle
- High
- Walhalla High
School assignments may change. Contact the school district to confirm.
This information is deemed reliable, but not guaranteed. Neither, the Western Upstate Association of REALTORS®, Inc. or Western Upstate Multiple Listing Service of South Carolina Inc., nor the listing broker, nor their agents or subagents are responsible for the accuracy of the information. The buyer is responsible for verifying all information. This information is provided by the Western Upstate Association of REALTORS®, Inc. and Western Upstate Multiple Listing Service of South Carolina, Inc. for use by its members and is not intended for the use for any other purpose. Information is provided for consumers’ personal, non-commercial use, and may not be used for any purpose other than the identification of potential properties for purchase. The data relating to real estate for sale on this Web site comes in part from the Broker Reciprocity Program of the Western Upstate Association of REALTORS®, Inc. and the Western Upstate Multiple Listing Service, Inc.
Free account needed — create one to continue viewing homes.
Members see everything — free👋 Still browsing Fairfield Estat?
See everything on 205 Jana Drive
Full photos, price history, and every active & pending home in Fairfield Estat with a free account.
 1 / 36
- ✓ Full price & tax history for this home
- ✓ Every active & pending Fairfield Estat listing
- ✓ Price-drop & new-listing alerts — you control them
Palmetto Park Realty Team
Check your messages
Enter your 6-digit code
We sent a code to .
You're in — want text alerts too?
Verify your number and we'll text you price drops and new Fairfield Estat listings. 1–2 texts a month, stop anytime.
You're in
Enjoy full access to 205 Jana Drive and every home on Palmetto Park.