199 Fairway Drive
Union, SC 29379
Est. $9,772/mo — See my rate
$1,619/Sq Ft
2 bd · 2 ba · 1,050 sqft · $1,619/sqft
About This Home
Rare development opportunity in Union, SC! Welcome to 199 Fairway Drive, a unique property offering approximately 50 total acres with two newly built homes already on site. Originally designed and planned in the 2000s as part of a 64-acre golf community, this property now presents a major advantage for developers, investors, and visionaries looking for a project with strong existing infrastructure.
The property’s major infrastructure is a key selling point, with sewer, power, and city water already available, creating substantial value and helping reduce some of the early-stage hurdles often associated with raw land development. With approximately 50 acres, this tract offers rare scale, flexibility, and future-use potential in Union County. The two newly built homes add immediate value and usability.
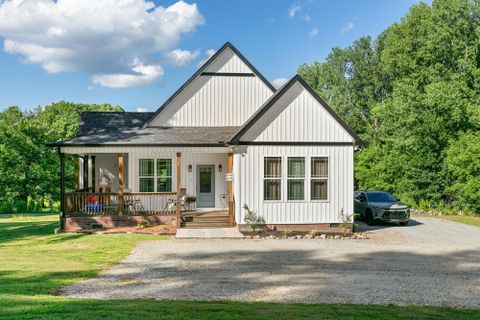
The primary home features 2 bedrooms, 2 bathrooms, a little over 1,000 square feet, and a like-new feel with attractive finishes throughout. A second home on the property creates additional possibilities for rental income, guest housing, extended family living, on-site management housing, or use during future development. For developers, builders, and investors, 199 Fairway Drive offers an opportunity to explore subdivision, multiple homesites, estate lots, or a renewed residential community concept, subject to county approval and buyer verification.
The combination of acreage, infrastructure, existing homes, and original community planning history makes this property a rare and compelling opportunity. Bring your vision — whether that is a private estate, family compound, income-producing property, or future development project, this 50-acre tract is positioned for serious potential.
Property Details
Property Overview
- County
- Union
- Levels
- One
- Approximate Age
- 1-5
- School District
- 8 (Outside Sptbg Co)
- Architectural Style
- Traditional
Interior Details
- Laundry Features
- Walk-In
- Interior Features
- Ceiling Fan(s)
- Walk-In Closet(s)
- Solid Surface Counters
- Open Floorplan
- Split Bedroom Plan
Parking And Garage
- Parking Type
- See Parking Features
- Garage Spaces
- 0
- Parking Features
- See Remarks
Exterior Features
- Roof
- Composition
- Driveway
- Gravel
- Foundation Details
- Crawl Space
- Construction Materials
- Brick Veneer
- Hardboard Siding
- Patio And Porch Features
- Deck
- Porch
Lot And Land
- Lot Features
- Level
- Lot Size Acres
- 50
Utilities And Systems
- Sewer
- Public Sewer
- Heating
- Forced Air
- Water Source
- Public
- Garbage Pickup
- Private
Basement
- Finished Sq Ft Below Grade
- 0
Primary Suite
- Features
- Bath - Full
Additional Living
- Second Living Quarters
- Detached
Listed by Robert Ortega of Keller Williams Realty
Location
- Address
- 199 Fairway Drive
- City
- Union, SC 29379
- County
- Union
Schools
- Elementary
- Buffalo Elementary
- Middle
- Other
- High
- Union Comprehensive Hs
School assignments may change. Contact the school district to confirm.
SPMLS information is provided exclusively for consumers’ personal, non-commercial use. It may not be used for any purpose other than to identify prospective properties consumers may be interested in purchasing. The data is deemed reliable but is not guaranteed accurate by the MLS.
Free account needed — create one to continue viewing homes.
Members see everything — free👋 Still browsing this community?
See everything on 199 Fairway Drive
Full photos, price history, and every active & pending home in this community with a free account.
 1 / 41
- ✓ Full price & tax history for this home
- ✓ Every active & pending this community listing
- ✓ Price-drop & new-listing alerts — you control them
Palmetto Park Realty Team
Check your messages
Enter your 6-digit code
We sent a code to .
You're in — want text alerts too?
Verify your number and we'll text you price drops and new this community listings. 1–2 texts a month, stop anytime.
You're in
Enjoy full access to 199 Fairway Drive and every home on Palmetto Park.