111 Bridletrail Lane
Union, SC 29379
Est. $2,650/mo20% down · 7.125% · 30-yrAdjust
- P&I$2,345
- Taxes$156
- Insurance$145
- PMI$0
- HOA$4
Principal, interest, property tax, insurance & HOA. Estimate only — not a loan offer.
$139/Sq Ft
4 bd · 3 ba · 3,128 sqft · $139/sqft
HOA & Association
- Common Area
About This Home
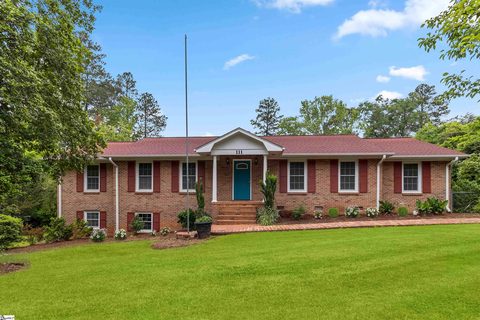
Beautiful brick ranch home located in the desirable Cherokee Estates subdivision, boasting over 3,000 square feet of heated living space, including 4 bedrooms and 3 full bathrooms. The main level features gorgeous hardwood floors, a spacious living room, formal dining room, and a well-appointed kitchen with granite countertops, tile backsplash, and attractive white cabinetry. The kitchen includes a breakfast area that opens into the den, creating a comfortable space for everyday living and entertaining.
The den features a cozy fireplace with gas logs. The kitchen and den flow into a 20x23 sunroom filled with natural light. The sunroom has an additional fireplace and overlooks the patio and fenced backyard, providing a wonderful space to relax or entertain.
Three bedrooms are located on the main level, including the spacious owner's suite with a private full bathroom and large walk-in closet. The basement provides a versatile secondary living area with a separate entrance, and includes a kitchenette, bedroom, full bathroom, laundry room, and recreation area. This additional space offers excellent flexibility for guests, extended family, a home office, or a separate living arrangement.
Outside, the property features a fenced yard, patio, and a barn-style storage building that offers plenty of additional storage. Conveniently located approximately 35 minutes from Spartanburg and about one hour from Greenville, this home offers spacious living in an established neighborhood with convenient access to nearby amenities and surrounding areas.
Property history
-
Sep 17, 2026Price reduced $435,000 ActiveWas $440,000
-
Sep 2, 2026Listed for sale $440,000 ActiveListed 52 Days
-
Nov 5, 2025Sold $425,000 ClosedListed $475,900 · Sep 19, 2025 46 days on market 2 MLS regions
Show 1 more Show less
-
Sep 18, 2025Previously listed $475,900 Closed2 MLS regions
Property Details
Property Overview
- County
- Union
- Levels
- One
- Subdivision
- Cherokee Estate
- Approximate Age
- 31-50
- School District
- 8 (Outside Sptbg Co)
- Architectural Style
- Ranch
- Main Level Bathrooms
- 2
Interior Details
- Flooring
- Ceramic Tile
- Hardwood
- Laminate
- Luxury Vinyl
- Appliances
- Cooktop
- Dishwasher
- Microwave
- Range
- Refrigerator
- Door Features
- Storm Door(s)
- Specialty Rooms
- 2nd Kitchen/Kitchenette
- Breakfast Area
- Main Fl Master Bedroom
- Office/Study
- Recreation Room
- Sun Room
- Window Features
- Insulated Windows
- Window Treatments
- Laundry Features
- 1st Floor
- In Basement
- Laundry Closet
- Electric Dryer Hookup
- Multiple Hookups
- Walk-In
- Washer Hookup
- Total Fireplaces
- 2
- Interior Features
- Ceiling Fan(s)
- Cable Available
- Fireplace(s)
- Walk-In Closet(s)
- Ceiling - Smooth
- Solid Surface Counters
- Open Floorplan
- In-Law Floorplan
- Pantry
- Fireplace Features
- Gas Log
- Second Living Quarters
- Basement
- Incl. Kitchen/Kitchenette
- Incl. Separate Entrance
- Main Level Bedrooms
- 3
Parking And Garage
- Parking Type
- See Parking Features
- Parking Features
- Driveway
Exterior Features
- Roof
- Architectural
- Storage
- Basement
- Out Building w/ Elec.
- Driveway
- Unpaved
- Foundation Details
- Basement
- Construction Materials
- Brick Veneer
- Patio And Porch Features
- Deck
- Patio
- Porch
Lot And Land
- Lot Size Acres
- 0.65
Utilities And Systems
- Sewer
- Public Sewer
- Cooling
- Central Air
- Ductless Mini-Split
- Heating
- Ductless
- Forced Air
- Gas Company
- City Union
- Cooling Fuel
- Electricity
- Heating Fuel
- Electricity
- Gas - Natural
- Water Heater
- Electric
- Water Source
- Public
- Water Company
- City Union
- Garbage Pickup
- Public
- Electric Company
- City Union
Basement
- Basement
- Bathroom
- Finished
- Walk-Out Access
- Rooms Below Grade
- 6
- Finished Sq Ft Below Grade
- 1042
Security
- Security Features
- Smoke Detector(s)
Primary Suite
- Features
- Bath - Full
- Owner on Main Level
- Walk-in Closet
Listed by Kenny O'Shields of New Horizon Realty OShields RE
Location
- Address
- 111 Bridletrail Lane
- City
- Union, SC 29379
- Community
- Cherokee Estate
- County
- Union
Schools
- Elementary
- Monarch Elementary
- Middle
- Sims Middle School
- High
- Union Comprehensive Hs
School assignments may change. Contact the school district to confirm.
SPMLS information is provided exclusively for consumers’ personal, non-commercial use. It may not be used for any purpose other than to identify prospective properties consumers may be interested in purchasing. The data is deemed reliable but is not guaranteed accurate by the MLS.