110 Wimbleton Road
Union, SC 29379
Est. $4,023/mo — See my rate
$105/Sq Ft
4 bd · 3 ba · 6,688 sqft · $105/sqft
About This Home
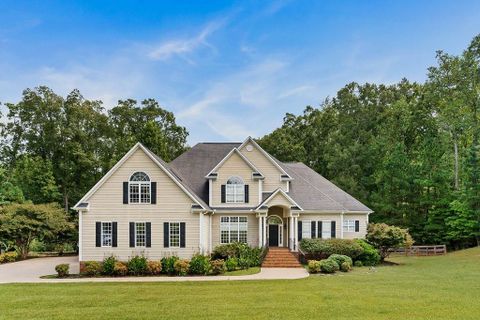
Stunning Custom-Built Home with Over 6,600 Sq. Ft. of Living Space!
This exceptional home was crafted with meticulous attention to detail and offers an unmatched combination of elegance and comfort. From the impressive brick stairway entrance to the grand foyer with soaring ceilings, custom moldings, wainscoting, and gleaming hardwood floors, every element speaks of quality and sophistication. The main level is designed for both everyday living and entertaining, featuring an open-concept kitchen and family room with a fireplace, a massive formal dining room, and a private office/study.
The chef’s kitchen boasts an expansive bar, custom cabinetry, granite countertops, tile backsplash, and premier appliances, including double ovens. Also on the main floor, you’ll find a half bath, a convenient laundry/mud room, and a luxurious master suite with two walk-in closets with custom shelving, a jetted tub, and a separate shower. Upstairs, there are three oversized bedrooms and two full baths, providing ample space for family or guests.
The partially finished basement offers the ultimate retreat with a home theater, stone fireplace, half bath, and workshop area. Step outside to enjoy a full-length deck and patio overlooking the beautifully fenced backyard—perfect for outdoor gatherings and giving your furry friends plenty of space to roam. With over 6,600 sq.
ft. of living space, this home is a rare opportunity to own a true showpiece, blending elegance, comfort, and functionality for any lifestyle.
Property Details
Property Overview
- County
- Union
- Levels
- Two
- Approximate Age
- 21-30
- School District
- 8 (Outside Sptbg Co)
- Architectural Style
- Traditional
- Main Level Bedrooms
- 1
- Main Level Bathrooms
- 1
Interior Details
- Flooring
- Ceramic Tile
- Hardwood
- Luxury Vinyl
- Appliances
- Down Draft
- Dishwasher
- Double Oven
- Wall Oven
- Refrigerator
- Door Features
- Storm Door(s)
- Specialty Rooms
- Comb. Living & Din Room
- Main Fl Master Bedroom
- Media Room/Home Theater
- Office/Study
- Workshop
- Window Features
- Insulated Windows
- Window Treatments
- Laundry Features
- 1st Floor
- Electric Dryer Hookup
- Sink
- Walk-In
- Washer Hookup
- Total Fireplaces
- 2
- Interior Features
- Ceiling Fan(s)
- Cathedral Ceiling(s)
- Ceilings-Some 9 Ft +
- Tray Ceiling(s)
- Fireplace(s)
- Walk-In Closet(s)
- Solid Surface Counters
- Utility Sink
- Open Floorplan
Parking And Garage
- Parking Type
- Attached Garage
- Garage Spaces
- 2
- Parking Features
- Garage Door Opener
- Garage
- Garage Faces Side
Exterior Features
- Roof
- Architectural
- Storage
- Attic
- Basement
- Garage
- Driveway
- Paved-Concrete
- Exterior Features
- Aluminum/Vinyl Trim
- Foundation Details
- Basement
- Construction Materials
- Hardboard Siding
- Patio And Porch Features
- Deck
- Patio
- Porch
- Covered Patio
Lot And Land
- Lot Features
- Fenced Yard
- Sidewalk
- Some Trees
- Lot Size Acres
- 2
Utilities And Systems
- Sewer
- Public Sewer
- Cooling
- Central Air
- Heating
- Forced Air
- Gas Company
- City Union
- Cooling Fuel
- Electricity
- Heating Fuel
- Electricity
- Water Source
- Public
- Water Company
- City Union
- Garbage Pickup
- Public
- Electric Company
- City Union
Basement
- Basement
- Bathroom
- Partially Finished
- Full
- Inside Entrance
- Walk-Out Access
- Rooms Below Grade
- 3
- Finished Sq Ft Below Grade
- 1188
Pool And Spa
- Spa Features
- Bath
Primary Suite
- Features
- Bath - Full
- Double Vanity
- Multiple Closets
- Owner on Main Level
- Shower-Separate
- Tub-Jetted
- Walk-in Closet
Listed by Kenny O'Shields of New Horizon Realty OShields RE
Location
- Address
- 110 Wimbleton Road
- City
- Union, SC 29379
- County
- Union
Schools
- Elementary
- Buffalo Elementary
- Middle
- Sims Middle School
- High
- Union Comprehensive Hs
School assignments may change. Contact the school district to confirm.
SPMLS information is provided exclusively for consumers’ personal, non-commercial use. It may not be used for any purpose other than to identify prospective properties consumers may be interested in purchasing. The data is deemed reliable but is not guaranteed accurate by the MLS.
Free account needed — create one to continue viewing homes.
Members see everything — free👋 Still browsing this community?
See everything on 110 Wimbleton Road
Full photos, price history, and every active & pending home in this community with a free account.
 1 / 50
- ✓ Full price & tax history for this home
- ✓ Every active & pending this community listing
- ✓ Price-drop & new-listing alerts — you control them
Palmetto Park Realty Team
Check your messages
Enter your 6-digit code
We sent a code to .
You're in — want text alerts too?
Verify your number and we'll text you price drops and new this community listings. 1–2 texts a month, stop anytime.
You're in
Enjoy full access to 110 Wimbleton Road and every home on Palmetto Park.