176 174 Oak Hollow Road
Union Grove, NC 28689
Est. $2,961/mo — See my rate
$500/Sq Ft
4 bd · 3 ba · 1,031 sqft · $500/sqft
About This Home
UNION GROVE NC: 3.7 ACRES, 2 HOMES, CREEK, BARN, FENCED PASTURE, MULTIPLE OUTBUILDINGS!!
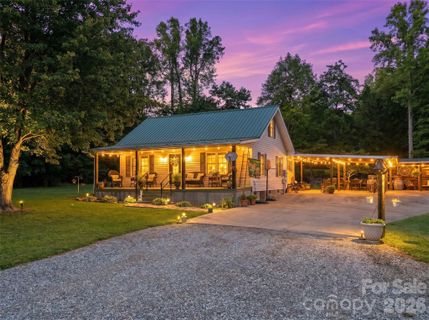
This 3.7-acre property offers TWO homes on one parcel, making it an ideal setup for multi-generational living. The land features a large stream running along one side of the property where the owners have enjoyed relaxing by the fire pit, backyard BBQs, and making lasting memories by the creek. Additional features include a spacious barn, fenced pastures, multiple outbuildings/sheds and beautiful sunrise and sunset views.
The two homes are fully separate dwellings with independent living spaces and are currently used as a parent home and a second residence for family members. The original home is older but was extensively updated approximately 20 years ago, with additional improvements made over time. It features 2 bedrooms and 1.5 bathrooms, granite countertops, updated windows and doors, a metal roof, vinyl siding, an updated kitchen and bathroom, wood floors, renovated covered front and back porches, and a nice laundry room area.
The second home was originally an outbuilding that was converted into a residence approximately 15 years ago. It was fully gutted and renovated, including a significant rear addition. This home features stainless steel appliances, tons of natural light from numerous windows, a beautiful kitchen with hickory-colored cabinets, and abundant counter space. A large great room overlooks the front yard and pastures, creating a bright and open living space. It also includes a nice laundry room area. This home has its own septic system & HVAC; however, improvements and the addition were completed without permits, and there are no permits on file for the second dwelling or septic system. The square footage of this home has been included in the second living quarters total.
Both homes share a brand-new well installed in May 2026 and a single/ shared Energy United power meter. Each residence also has its own septic system, separate entrances, full kitchens, and full bathrooms. Each home includes a double carport, with a shared driveway entrance that splits into separate driveways leading to each home.
The barn is well-suited for animals, and the fenced pasture provides easy access to the creek for livestock watering. There is lots of wildlife seen often including a wide variety of birds! The property is enhanced by expansive views, mature landscaping, and vibrant flowers throughout the yard.
If you are looking for an affordable multi-generational living option or a family compound, this unique property may be the perfect fit. Second level on the main home has ceiling height less than 7ft (356 sq ft not counted in heated sq ft due to this but is fully finished and used as a BR).
~SHOWINGS BY APPOINTMENT ONLY.
Property Details
Interior Details
- Heating
- Electric
- Heat Pump
- Other - See Remarks
- Sqftmain
- 1031
- Roomcount
- 14
- Sqftlower
- 0
- Sqftthird
- 0
- Sqftupper
- 0
- Exclusions
- All Wall Art and things on walls not staying
- Bedroommain
- 1
- Bedroomlower
- 0
- Bedroomthird
- 0
- Bedroomupper
- 1
- Fullbathmain
- 1
- Halfbathmain
- 1
- Door Features
- Storm Door(s)
- Fullbathlower
- 0
- Fullbaththird
- 0
- Fullbathupper
- 0
- Halfbathlower
- 0
- Halfbaththird
- 0
- Halfbathupper
- 0
- Half Bathrooms
- 1
- Bedroombasement
- 0
- Bedroomsecondlq
- 2
- Total Bathrooms
- 4
- Fullbathbasement
- 0
- Fullbathsecondlq
- 2
- Halfbathbasement
- 0
- Halfbathsecondlq
- 0
- Laundry Features
- Laundry Room
- Mainlevelgarageyn
- 0
- Sqftunheatedtotal
- 356
- Sqftunheatedupper
- 356
- Sqfttotalpropertyhla
- 2124
- Sqftsecondlivingquarters
- 0
- Sqftsecondlivingquartershla
- 1093
Square Footage And Levels
- Levels
- One and One Half
- Above Grade Finished Area
- 1031
- Below Grade Finished Area
- 0
Parking And Garage
- Carport Spaces
- 4
- Carport Present
- true
- Parking Features
- Attached Carport
Exterior Features
- Roof
- Metal
- Exterior Features
- Fence
- Fire Pit
- Other - See Remarks
- Construction Materials
- Vinyl
- Wood
- Patio And Porch Features
- Covered
- Front Porch
- Rear Porch
Lot And Land
- Fencing
- Fenced
- Partial
- Lot Features
- Creek Front
- Pasture
- Creek/Stream
- Other - See Remarks
- Lot Size Acres
- 3.7
- Lot Size Units
- Acres
- Horse Amenities
- Barn
- Horses Allowed
- Pasture
- Other Structures
- Feed Barn
- Outbuilding
- Shed(s)
- Other - See Remarks
- Lot Size Dimensions
- NO RECENT SURVEY~Buyer to get survey if they want.
Basement And Foundation
- Foundation Details
- Crawl Space
Waterfront And View
- Waterfront Features
- None
Utilities
- Sewer
- Septic Installed
- Water Source
- Well
Financial Information
- Citytaxespaidto
- No City Taxes Paid
Zoning And Restrictions
- Zoningspecification
- R A
Listed by Marissa Cooper Winstead (828-217-5812) · Cooper Southern Properties (828-635-4440)
Location
- Address
- 176 174 Oak Hollow Road
- City
- Union Grove, NC 28689
Schools
- Elementary
- Unspecified
- Middle
- Unspecified
- High
- Unspecified
School assignments may change. Contact the school district to confirm.

Details provided by CANOPYMLS as Distributed by MLS Grid and may not match the public record.
IDX information is provided exclusively for consumers’ personal, non-commercial use only; it may not be used for any purpose other than to identify prospective properties consumers may be interested in purchasing. Data is deemed reliable but is not guaranteed accurate by the MLS GRID. Use of this site may be subject to an end user license agreement.
Based on information submitted to the MLS GRID as of Jul 14, 2026. All data is obtained from various sources and may not have been verified by broker or MLS GRID. Supplied Open House Information is subject to change without notice. All information should be independently reviewed and verified for accuracy. Properties may or may not be listed by the office/agent presenting the information.
Some IDX listings have been excluded from this website.
Any use by you of search facilities of data on the site, other than by a consumer looking to purchase real estate, is prohibited.
DMCA Notice: Palmetto Park Realty respects the intellectual property rights of others. If you believe that your work has been copied in a way that constitutes copyright infringement, please provide our designated agent with written notice containing the following information: (1) identification of the copyrighted work claimed to have been infringed; (2) identification of the material that is claimed to be infringing; (3) your contact information; (4) a statement that you have a good faith belief that use of the material is not authorized; and (5) a statement that the information in the notification is accurate and you are authorized to act on behalf of the copyright owner.
Please send DMCA notices to: hello@palmettopark.com
Free account needed — create one to continue viewing homes.
Members see everything — free👋 Still browsing this community?
See everything on 176 174 Oak Hollow Road
Full photos, price history, and every active & pending home in this community with a free account.
 1 / 48
- ✓ Full price & tax history for this home
- ✓ Every active & pending this community listing
- ✓ Price-drop & new-listing alerts — you control them
Palmetto Park Realty Team
Check your messages
Enter your 6-digit code
We sent a code to .
You're in — want text alerts too?
Verify your number and we'll text you price drops and new this community listings. 1–2 texts a month, stop anytime.
You're in
Enjoy full access to 176 174 Oak Hollow Road and every home on Palmetto Park.