66 Ashlyn Lane
Tryon, NC 28782
Est. $2,444/mo20% down · 7.125% · 30-yrAdjust
- P&I$2,075
- Taxes$241
- Insurance$128
- PMI$0
- HOA$0
Principal, interest, property tax, insurance & HOA. Estimate only — not a loan offer.
$189/Sq Ft
3 bd · 3 ba · 2,034 sqft · $189/sqft
About This Home
Retreat, anyone? Located in the equestrian paradise of Tryon, NC, we invite you to take a look at this must-see property! Live every day tucked away completely out of sight on 2.
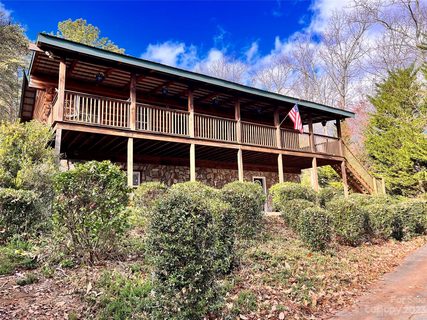
28 acres with privacy galore, gorgeous mature trees and lush established landscaping all around. Perched up in the middle of it all is this custom-built log cabin that truly feels like a mountain getaway! It has it all.
Imagine relaxing to the sounds of nature on this amazing front porch complete with tin roof (bring on the rain!) that spans the entire length of the home. A completely covered lower level that's perfect for hanging out and grilling rain or shine.
The interior has an open concept main level with hardwood floors, spacious kitchen and dining area, 2 bedrooms and 2 full bathrooms on the main level. The basement offers an additional bedroom, full bathroom and a flex room. This lower level could be the perfect teen getaway, home office or a possible rental income space!
If you're looking for more outdoor space, it has it. Step out onto the covered back porch and take a load off. Private and surrounded by more beautiful landscaping, mature trees and complete with an ecstatically matching workshop/planting shed that's perfect for your DIY projects or a he/she shed.
You pick. Sellers are offering a 1 YEAR HOME WARRANTY! Interested yet?
A short 10 minutes from Tryon International Equestrian Center, a local winery just down the road and less than an hour to Asheville! Welcome home!
Property history
-
Oct 13, 2026Price reduced $384,999 ActiveWas $394,999
-
Aug 26, 2026Price reduced $394,999 ActiveWas $399,999
-
Jul 14, 2026Price reduced $399,999 ActiveWas $420,900
Show 7 more Show less
-
May 15, 2026Price reduced $420,900 ActiveWas $420,999
-
May 12, 2026Price reduced $420,999 ActiveWas $424,000
-
Feb 22, 2026Status changed to Off Market $435,500 Off MarketCanceled -> Off Market
-
Sep 8, 2025Listed for sale $424,000 ActiveCDOM: 476 days
-
Jun 14, 2025Previously listed $435,500 Off Market
-
Mar 22, 2024Sold $416,000 ClosedListed $419,900 · Dec 15, 2023 98 days on market
-
Dec 15, 2023Previously listed $419,900 Closed
Property Details
Interior Details
- Heating
- Heat Pump
- Flooring
- Carpet
- Tile
- Vinyl
- Wood
- Room Count
- 1
- Door Features
- Insulated Door(s)
- Half Bathrooms
- 0
- Unheated Sq Ft
- 87
- Total Bathrooms
- 3
- Window Features
- Insulated Window(s)
- Laundry Features
- Main Level
- Main Level Sq Ft
- 1344
- Basement Bedrooms
- 1
- Fireplace Features
- Gas Log
- Propane
- Basement Full Baths
- 1
- Basement Half Baths
- 0
- Main Level Bedrooms
- 2
- Lower Level Bedrooms
- 0
- Third Level Bedrooms
- 0
- Upper Level Bedrooms
- 0
- Main Level Full Baths
- 2
- Main Level Half Baths
- 0
- Lower Level Full Baths
- 0
- Lower Level Half Baths
- 0
- Third Level Full Baths
- 0
- Third Level Half Baths
- 0
- Upper Level Full Baths
- 0
- Upper Level Half Baths
- 0
- Unheated Basement Sq Ft
- 87
- Second Living Quarters Bedrooms
- 0
- Second Living Quarters Full Baths
- 0
- Second Living Quarters Half Baths
- 0
Dwelling And Structure
- Construction Type
- Site Built
Square Footage And Levels
- Levels
- One
- Above Grade Finished Area
- 1344
- Below Grade Finished Area
- 690
Parking And Garage
- Parking Features
- Basement
- Circular Driveway
- Driveway
- Detached Garage
Exterior Features
- Roof
- Metal
- Construction Materials
- Log
- Stone Veneer
- Patio And Porch Features
- Covered
- Front Porch
- Rear Porch
Lot And Land
- Lot Size Acres
- 2.28
- Lot Size Units
- Acres
Basement And Foundation
- Basement
- Basement Garage Door
- Bath/Stubbed
- Exterior Entry
- Partially Finished
- Foundation Details
- Basement
Utilities
- Sewer
- Septic Installed (Off Site)
- Water Source
- Well
Financial Information
- City Taxes Paid To
- No City Taxes Paid
Zoning And Restrictions
- Zoning
- MX
- Subject To Ccrs
- Yes
Listed by Jody Clodfelter (704-438-2190) · Lantern Realty & Development (704-986-0623)
Location
- Address
- 66 Ashlyn Lane
- City
- Tryon, NC 28782
- Community
- Green Creek Farms

Details provided by CANOPYMLS as Distributed by MLS Grid and may not match the public record.
IDX information is provided exclusively for consumers’ personal, non-commercial use only; it may not be used for any purpose other than to identify prospective properties consumers may be interested in purchasing. Data is deemed reliable but is not guaranteed accurate by the MLS GRID. Use of this site may be subject to an end user license agreement.
Based on information submitted to the MLS GRID as of Oct 13, 2026. All data is obtained from various sources and may not have been verified by broker or MLS GRID. Supplied Open House Information is subject to change without notice. All information should be independently reviewed and verified for accuracy. Properties may or may not be listed by the office/agent presenting the information.
Some IDX listings have been excluded from this website.
Any use by you of search facilities of data on the site, other than by a consumer looking to purchase real estate, is prohibited.
DMCA Notice: Palmetto Park Realty respects the intellectual property rights of others. If you believe that your work has been copied in a way that constitutes copyright infringement, please provide our designated agent with written notice containing the following information: (1) identification of the copyrighted work claimed to have been infringed; (2) identification of the material that is claimed to be infringing; (3) your contact information; (4) a statement that you have a good faith belief that use of the material is not authorized; and (5) a statement that the information in the notification is accurate and you are authorized to act on behalf of the copyright owner.
Please send DMCA notices to: hello@palmettopark.com