144 Quail Haven Drive
Troutman, NC 28166
Est. $3,540/mo20% down · 7.125% · 30-yrAdjust
- P&I$2,991
- Taxes$347
- Insurance$185
- PMI$0
- HOA$17
Principal, interest, property tax, insurance & HOA. Estimate only — not a loan offer.
$211/Sq Ft
4 bd · 3 ba · 2,627 sqft · $211/sqft
HOA & Association
About This Home
Sought-after, all-brick ranch-style home featuring 4 bedrooms, 3 full baths, and an impressive 3-car garage! The main level boasts a light and bright open floor plan with high ceilings, gleaming hardwood floors, and fresh Sherwin-Williams Cashmere paint. Gather in the soaring great room, complete with a cozy corner gas-log fireplace and a mounted OLED TV that stays with the home.
The beautiful kitchen features white raised-panel cabinets, solid-surface countertops, a wall oven, electric cooktop, custom tiled backsplash, and stainless steel appliances. Storage is a breeze with a massive walk-in pantry and a huge laundry room. The primary suite and two additional main-floor bedrooms all feature elegant tray ceilings. In the primary retreat, you'll find a large walk-in closet with automatic lighting and an en-suite bath with dual vanities, a soaking tub, and a separate shower. The front bedroom window is flanked by shelving perfect for books or collectibles. Upstairs offers ultimate flexibility with a large bonus room, a full bath, and a 4th bedroom.
Work from home? AT&T fiber provides high-speed internet!
Car enthusiasts and hobbyists will love the pristine 3-car garage. Step outside to a large, fully fenced backyard featuring an oversized patio, a Sunsetter awning, and a beautiful pergola overlooking a peaceful wooded backdrop. The neighborhood features a community pond—perfect for kayaking, canoeing, or fishing! Located just minutes from Daveste Vineyards, Lake Norman State Park, and the charming town of Troutman.
Recent Upgrades & Updates:
New architectural shingle roof (2024)
Fresh Sherwin-Williams Cashmere paint throughout (2025)
Engineered hardwood flooring was added to the main-level bedrooms, all bathrooms, laundry, and pantry, to match the original hardwood floors (2025)
New electric water heater (2025)
New upper-level Bosch Heat Pump system (Air Handler & AC) installed by Troutman Sheet Metal (2025)
New Whirlpool refrigerator (2025)
Several pieces of furniture are negotiable or can remain with the home. Ask for specifics.
Property history
-
Sep 2, 2026Went pending $555,000 PendingActive -> Pending
-
Aug 5, 2026Back on market $555,000 ActivePending -> Active
-
Jul 22, 2026Went pending $555,000 PendingActive -> Pending
Show 6 more Show less
-
Jul 16, 2026Listed for sale $555,000 PendingListed 34 Days
-
Dec 18, 2024Sold $555,000 ClosedListed $569,500 · Aug 10, 2024 130 days on market
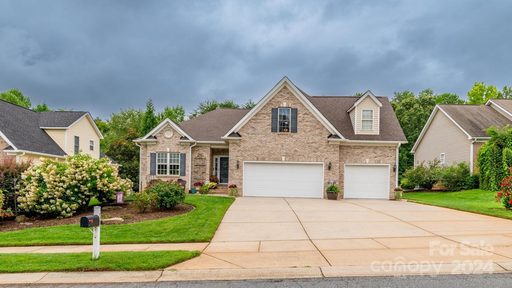
-
Oct 29, 2024Price reduced $569,500 ClosedWas $575,000
-
Aug 10, 2024Previously listed $569,500 Closed
-
May 21, 2020Sold $318,400 ClosedListed $319,900 · Apr 2, 2020 49 days on market
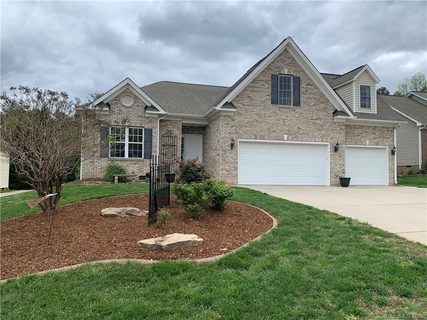
-
Apr 2, 2020Previously listed $319,900 Closed
Property Details
Interior Details
- Heating
- Forced Air
- Heat Pump
- Natural Gas
- Flooring
- Carpet
- Hardwood
- Wood
- Main Level Sq Ft
- 1984
- Room Count
- 12
- Upper Level Sq Ft
- 643
- Garage Sq Ft
- 770
- Main Level Bedrooms
- 3
- Upper Level Bedrooms
- 1
- Main Level Full Baths
- 2
- Main Level Half Baths
- 0
- Door Features
- Screen Door(s)
- Sliding Doors
- Upper Level Full Baths
- 1
- Upper Level Half Baths
- 0
- Half Bathrooms
- 0
- Total Bathrooms
- 3
- Window Features
- Insulated Window(s)
- Laundry Features
- Inside
- Laundry Room
- Main Level
- Sink
- Interior Features
- Attic Walk In
- Main Level Garage
- Yes
- Fireplace Features
- Gas Log
- Gas Vented
- Great Room
Dwelling And Structure
- Architectural Style
- Ranch
- Construction Type
- Site Built
Square Footage And Levels
- Levels
- One and One Half
- Above Grade Finished Area
- 2627
Parking And Garage
- Parking Features
- Driveway
- Attached Garage
- Garage Door Opener
- Garage Faces Front
- Keypad Entry
Exterior Features
- Roof
- Architectural Shingle
- Exterior Features
- In-Ground Irrigation
- Construction Materials
- Brick Full
- Patio And Porch Features
- Deck
- Patio
Lot And Land
- Fencing
- Back Yard
- Fenced
- Lot Features
- Level
- Lot Size Acres
- 0.39
- Lot Size Units
- Acres
- Lot Size Dimensions
- 79' Rx211'x80'x210'
Basement And Foundation
- Foundation Details
- Crawl Space
Utilities
- Sewer
- Public Sewer
- Utilities
- Cable Available
- Electricity Connected
- Natural Gas
- Underground Utilities
- Water Source
- City
Financial Information
- City Taxes Paid To
- Troutman
- Hoa Dues
- Mandatory
Zoning And Restrictions
- Zoning
- RT
- Subject To Ccrs
- Yes
Listed by Ginny Barker (704-657-8881) · Keller Williams Unified (704-799-3700)
Location
- Address
- 144 Quail Haven Drive
- City
- Troutman, NC 28166
- Community
- Quail Hollow
Schools
- Elementary
- Troutman
- Middle
- Troutman
- High
- South Iredell
School assignments may change. Contact the school district to confirm.

Details provided by CANOPYMLS as Distributed by MLS Grid and may not match the public record.
IDX information is provided exclusively for consumers’ personal, non-commercial use only; it may not be used for any purpose other than to identify prospective properties consumers may be interested in purchasing. Data is deemed reliable but is not guaranteed accurate by the MLS GRID. Use of this site may be subject to an end user license agreement.
Based on information submitted to the MLS GRID as of Sep 2, 2026. All data is obtained from various sources and may not have been verified by broker or MLS GRID. Supplied Open House Information is subject to change without notice. All information should be independently reviewed and verified for accuracy. Properties may or may not be listed by the office/agent presenting the information.
Some IDX listings have been excluded from this website.
Any use by you of search facilities of data on the site, other than by a consumer looking to purchase real estate, is prohibited.
DMCA Notice: Palmetto Park Realty respects the intellectual property rights of others. If you believe that your work has been copied in a way that constitutes copyright infringement, please provide our designated agent with written notice containing the following information: (1) identification of the copyrighted work claimed to have been infringed; (2) identification of the material that is claimed to be infringing; (3) your contact information; (4) a statement that you have a good faith belief that use of the material is not authorized; and (5) a statement that the information in the notification is accurate and you are authorized to act on behalf of the copyright owner.
Please send DMCA notices to: hello@palmettopark.com