9184 Greenwood Road
Terrell, NC 28682
Est. $21,756/mo — See my rate
$666/Sq Ft
5 bd · 5 ba · 5,633 sqft · $666/sqft
Waterfront
HOA & Association
About This Home
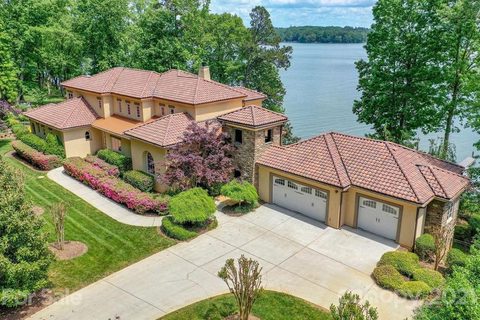
Tucked along the shores of Lake Norman in Avalon Point, this exceptional Mediterranean-inspired estate unfolds across approximately 4.26 acres and offers a rare sense of privacy, scale and connection to the water. From the moment you arrive, timeless stucco and stone architecture, a tile roof, manicured grounds and extensive hardscaping set the tone for a property created to feel both elevated and inviting.
Inside, approximately 5,633 square feet of heated living space is arranged across two above-grade levels and a finished walk-out basement, with 5 bedrooms, 5 full baths and 1 half bath, along with approximately 540 square feet of additional unfinished lower-level storage. The main level is designed around a dramatic great room and flows naturally into the formal dining room, spacious kitchen, walk-in pantry, butler’s pantry, dedicated office and main-level laundry. The primary suite is also located on the main floor, offering a private retreat with generous proportions, substantial closet space and a spa-inspired bath enhanced by a Mr.
Steam shower system. Resurfaced hardwood flooring, custom wood shelving and remote-controlled blinds and shades add warmth, polish and thoughtful functionality throughout. Upstairs, two generously sized bedroom suites with private baths are joined by an expansive loft overlooking the living spaces below, creating a comfortable retreat for family or guests.
The finished lower level extends the home’s versatility with two additional bedrooms, two full baths, a large bonus room, flex space and abundant storage, making it ideal for recreation, fitness, media, extended guest stays or additional living space. The outdoor experience is every bit as compelling as the interiors. More than 1,700 square feet of patio space creates multiple areas for dining, entertaining and relaxing, with lake-facing and exterior patios rebuilt in travertine stone and complementary masonry finishes.
The heated gunite pool, measuring approximately 19 by 40 feet, is surrounded by extensively landscaped pool and water-feature areas, hardscaping and landscape lighting, creating a true resort-style setting. Beyond the pool, landscaped pathways and hardscaped trails lead through the property toward the shoreline, where a refreshed private beach area, reconfigured and rebuilt boathouse, boat dock and additional waterfront lighting create a seamless transition from home to lake. The acreage itself has been thoughtfully improved with cleared grounds, vehicle and ATV access paths, a hardscaped ridgeline trail and drainage-focused landscape enhancements, making the property as functional as it is beautiful.
The home has also benefited from a substantial collection of improvements, including a tankless water heater, pool heater, replaced hardscape pump system, repaired and rewired electrical systems, a replaced gutter system with new flashing and leaf guards, and an upgraded garage roof with structural reinforcement and water protection. Additional lifestyle enhancements include an Aroma360 whole-house fragrance system, custom closet and pantry shelving, remote-controlled shades, newer ceiling fans and upgraded garage organization. A detached garage of approximately 1,042 square feet is connected to the residence by a covered breezeway and offers generous space for vehicles, lake equipment, storage and recreational gear.
Served by private well and septic, the estate combines more than four acres of privacy with beautifully scaled interiors, flexible guest and recreation spaces, extensive travertine outdoor living, a heated pool, private beach, rebuilt boathouse and dock, substantial garage space and direct access to Lake Norman. This is more than a home on the water. It is a private Lake Norman retreat where architecture, acreage, recreation and waterfront living come together in a setting designed for poolside afternoons, evenings by the water and effortless days spent on the lake.
Property history
-
Sep 5, 2026Went pending $3,750,000 PendingStatus: Pending
-
Sep 4, 2026Listed for sale $3,750,000 Pending4 days on market
-
Jul 23, 2026Status changed to Off Market $3,700,000 Off MarketActive -> Off Market
Show 9 more Show less
-
Jun 24, 2026Status changed to Off Market $4,300,000 Off MarketCanceled -> Off Market
-
Feb 25, 2026Listed for sale $3,700,000 Active195 days on market
-
Feb 24, 2026Previously listed $3,700,000 Off Market
-
Feb 23, 2026Status changed to Off Market $4,300,000 Off MarketCanceled -> Off Market
-
Dec 1, 2025Status changed to Canceled $4,300,000 CanceledOff Market -> Canceled
-
Sep 25, 2025Price reduced $4,300,000 Off MarketWas $4,995,000
-
Jun 5, 2025Previously listed $4,300,000 Off Market
-
Jul 26, 2021Sold $2,237,500 ClosedListed $2,200,000 · Mar 17, 2021 131 days on market
-
Mar 17, 2021Previously listed $2,200,000 Closed
Property Details
Interior Details
- Heating
- Heat Pump
- Zoned
- Flooring
- Carpet
- Tile
- Wood
- Room Count
- 20
- Garage Sq Ft
- 1042
- Door Features
- French Doors
- Half Bathrooms
- 1
- Unheated Sq Ft
- 540
- Total Bathrooms
- 6
- Window Features
- Window Treatments
- Laundry Features
- Inside
- Laundry Room
- Main Level
- Main Level Sq Ft
- 2688
- Basement Bedrooms
- 2
- Interior Features
- Built-in Features
- Cable Prewire
- Entrance Foyer
- Open Floorplan
- Pantry
- Storage
- Walk-In Closet(s)
- Walk-In Pantry
- Whirlpool
- Main Level Garage
- Yes
- Security Features
- Security System
- Upper Level Sq Ft
- 1305
- Fireplace Features
- Great Room
- Basement Full Baths
- 2
- Basement Half Baths
- 0
- Main Level Bedrooms
- 1
- Lower Level Bedrooms
- 0
- Third Level Bedrooms
- 0
- Upper Level Bedrooms
- 2
- Main Level Full Baths
- 1
- Main Level Half Baths
- 1
- Lower Level Full Baths
- 0
- Lower Level Half Baths
- 0
- Third Level Full Baths
- 0
- Third Level Half Baths
- 0
- Upper Level Full Baths
- 2
- Upper Level Half Baths
- 0
- Unheated Basement Sq Ft
- 540
- Second Living Quarters Bedrooms
- 0
- Second Living Quarters Full Baths
- 0
- Second Living Quarters Half Baths
- 0
Dwelling And Structure
- Construction Type
- Site Built
- Architectural Style
- Mediterranean
Square Footage And Levels
- Levels
- Two
- Above Grade Finished Area
- 3993
- Below Grade Finished Area
- 1640
Parking And Garage
- Parking Features
- Driveway
- Electric Vehicle Charging Station(s)
- Detached Garage
- Garage Door Opener
- Garage Faces Front
Exterior Features
- Roof
- Tile
- Exterior Features
- Hot Tub
- In-Ground Irrigation
- Outdoor Shower
- Storage
- Construction Materials
- Hard Stucco
- Stone
- Patio And Porch Features
- Patio
- Terrace
- Wrap Around
Lot And Land
- Fencing
- Fenced
- Lot Features
- Views
- Waterfront
- Lot Size Acres
- 4.26
- Lot Size Units
- Acres
Basement And Foundation
- Basement
- Basement Garage Door
- Exterior Entry
- Finished
- Interior Entry
- Storage Space
- Walk-Out Access
- Walk-Up Access
- Foundation Details
- Basement
Waterfront And View
- View
- Water
- Waterfront Features
- Boat Lift
- Retaining Wall
Utilities
- Sewer
- Septic Installed
- Utilities
- Cable Available
- Electricity Connected
- Wired Internet Available
- Water Source
- Well
Financial Information
- Hoa Dues
- Mandatory
- City Taxes Paid To
- Terrell
Zoning And Restrictions
- Zoning
- R-30
- Subject To Ccrs
- Yes
Pool And Spa
- Private Pool
- true
- Pool Features
- Fenced
- Heated
- In Ground
- Outdoor Pool
- Pool/Spa Combo
- Salt Water
Listed by Abigail Hines (980-621-1641) · The Agency - Charlotte (980-293-5487)
Location
- Address
- 9184 Greenwood Road
- City
- Terrell, NC 28682
- Community
- Avalon Point
Schools
- Elementary
- Sherrills Ford
- Middle
- Mill Creek
- High
- Bandys
School assignments may change. Contact the school district to confirm.

Details provided by CANOPYMLS as Distributed by MLS Grid and may not match the public record.
IDX information is provided exclusively for consumers’ personal, non-commercial use only; it may not be used for any purpose other than to identify prospective properties consumers may be interested in purchasing. Data is deemed reliable but is not guaranteed accurate by the MLS GRID. Use of this site may be subject to an end user license agreement.
Based on information submitted to the MLS GRID as of Sep 6, 2026. All data is obtained from various sources and may not have been verified by broker or MLS GRID. Supplied Open House Information is subject to change without notice. All information should be independently reviewed and verified for accuracy. Properties may or may not be listed by the office/agent presenting the information.
Some IDX listings have been excluded from this website.
Any use by you of search facilities of data on the site, other than by a consumer looking to purchase real estate, is prohibited.
DMCA Notice: Palmetto Park Realty respects the intellectual property rights of others. If you believe that your work has been copied in a way that constitutes copyright infringement, please provide our designated agent with written notice containing the following information: (1) identification of the copyrighted work claimed to have been infringed; (2) identification of the material that is claimed to be infringing; (3) your contact information; (4) a statement that you have a good faith belief that use of the material is not authorized; and (5) a statement that the information in the notification is accurate and you are authorized to act on behalf of the copyright owner.
Please send DMCA notices to: hello@palmettopark.com