41 Emerson Court
Taylorsville, NC 28681
$265/Sq Ft
3 bd · 2 ba · 1,604 sqft · $265/sqft
About This Home
NOW OFFERED AT $425,000!
If you've been searching for a newer, move-in ready home that combines quality construction, energy-efficient features, everyday convenience, and a peaceful setting, 41 Emerson Ct deserves a look. Built in late 2023 and located in the desirable Wittenburg Springs subdivision, this thoughtfully designed 3-bedroom, 2-bath home offers the perfect balance of comfort, functionality, and low-maintenance living.
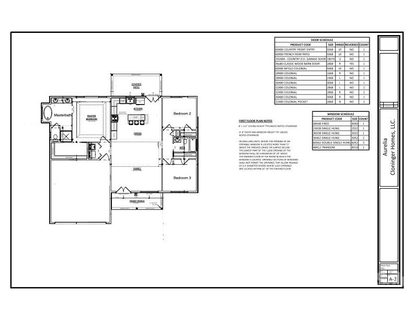
Inside, you'll find an open floor plan filled with natural light, soaring vaulted ceilings, a stunning floor-to-ceiling stone fireplace with gas logs, and a spacious kitchen featuring granite countertops, a large center island, abundant cabinetry, and luxury vinyl plank flooring throughout the main living areas. The split-bedroom layout provides privacy for the primary suite while offering flexible space for guests, a home office, or hobbies.
Designed with both comfort and efficiency in mind, this home features an encapsulated crawlspace with dehumidifier, hybrid heat pump water heater, wide 36-inch doorways, minimal entry steps, additional attic storage above the garage, and a two-car garage pre-wired for an electric vehicle charger.
Step outside to enjoy a private backyard that backs to a natural wooded area, creating a peaceful setting for morning coffee or relaxing after a busy day.
One of this home's biggest advantages is its location. Enjoy the quiet feel of neighborhood living while remaining just minutes from grocery stores, restaurants, healthcare, schools, and everyday conveniences. Players Ridge Golf Course and Twin Brothers Restaurant are nearby, while Lake Hickory offers boating, fishing, and outdoor recreation just a short drive away. Hickory's shopping, dining, and employment centers are also within easy reach, making this an ideal location for work and play.
Whether you're purchasing your first home, moving into something newer, downsizing, right-sizing, or simply looking for a home that's truly move-in ready, 41 Emerson Ct offers exceptional value without sacrificing quality. With modern construction, thoughtful upgrades, an unbeatable location, and a newly improved price of $425,000, this is an opportunity you won't want to miss.
Property history
-
Sep 20, 2026Status changed to Off Market $425,000 Off MarketActive -> Off Market
-
Jul 22, 2026Price reduced $425,000 ActiveWas $440,000
-
Jul 22, 2026Price reduced $425,000 Off MarketWas $440,000
Show 9 more Show less
-
Jun 30, 2026Price reduced $440,000 ActiveWas $445,000
-
Jun 10, 2026Price reduced $445,000 ActiveWas $449,900
-
Jun 1, 2026Price reduced $449,900 ActiveWas $455,000
-
May 23, 2026Price reduced $455,000 ActiveWas $459,900
-
May 7, 2026Listed for sale $459,900 ActiveListed 121 Days
-
May 7, 2026Price reduced $459,900 Coming SoonWas $465,900
-
May 7, 2026Previously listed $425,000 Off Market
-
Oct 25, 2023Sold $416,890 ClosedListed $416,890 · Oct 23, 2023 2 days on market
-
Oct 23, 2023Previously listed $416,890 Closed
Property Details
Interior Details
- Heating
- Electric
- ENERGY STAR Qualified Equipment
- Heat Pump
- Humidity Control
- Flooring
- Vinyl
- Room Count
- 8
- Garage Sq Ft
- 489
- Half Bathrooms
- 0
- Total Bathrooms
- 2
- Laundry Features
- Main Level
- Main Level Sq Ft
- 1604
- Main Level Garage
- Yes
- Main Level Bedrooms
- 3
- Main Level Full Baths
- 2
- Main Level Half Baths
- 0
Dwelling And Structure
- Construction Type
- Site Built
- Accessibility Features
- Bath Grab Bars
- Bath Raised Toilet
- Door Width 32 Inches or More
- Hall Width 36 Inches or More
- Mobility Friendly Flooring
- No Interior Steps
Square Footage And Levels
- Levels
- One
- Above Grade Finished Area
- 1604
Parking And Garage
- Parking Features
- Driveway
- Attached Garage
- Garage Faces Front
Exterior Features
- Roof
- Architectural Shingle
- Construction Materials
- Vinyl
- Patio And Porch Features
- Covered
- Patio
Lot And Land
- Lot Features
- Cul-De-Sac
- Lot Size Acres
- 0.37
- Lot Size Units
- Acres
Basement And Foundation
- Foundation Details
- Crawl Space
Utilities
- Sewer
- Public Sewer
- Water Source
- City
Financial Information
- City Taxes Paid To
- No City Taxes Paid
Zoning And Restrictions
- Zoning
- R-20
- Restrictions
- Building
- Livestock Restriction
- Manufactured Home Not Allowed
- Modular Not Allowed
- Subject To Ccrs
- Yes
Listed by Stephanie Hefner (828-639-1822) · EXP Realty LLC Mooresville (336-398-3824)
Location
- Address
- 41 Emerson Court
- City
- Taylorsville, NC 28681
- Community
- Wittenburg Springs
Schools
- Elementary
- Bethlehem
- Middle
- West Alexander
- High
- Alexander Central
School assignments may change. Contact the school district to confirm.

Details provided by CANOPYMLS as Distributed by MLS Grid and may not match the public record.
IDX information is provided exclusively for consumers’ personal, non-commercial use only; it may not be used for any purpose other than to identify prospective properties consumers may be interested in purchasing. Data is deemed reliable but is not guaranteed accurate by the MLS GRID. Use of this site may be subject to an end user license agreement.
Based on information submitted to the MLS GRID as of Sep 6, 2026. All data is obtained from various sources and may not have been verified by broker or MLS GRID. Supplied Open House Information is subject to change without notice. All information should be independently reviewed and verified for accuracy. Properties may or may not be listed by the office/agent presenting the information.
Some IDX listings have been excluded from this website.
Any use by you of search facilities of data on the site, other than by a consumer looking to purchase real estate, is prohibited.
DMCA Notice: Palmetto Park Realty respects the intellectual property rights of others. If you believe that your work has been copied in a way that constitutes copyright infringement, please provide our designated agent with written notice containing the following information: (1) identification of the copyrighted work claimed to have been infringed; (2) identification of the material that is claimed to be infringing; (3) your contact information; (4) a statement that you have a good faith belief that use of the material is not authorized; and (5) a statement that the information in the notification is accurate and you are authorized to act on behalf of the copyright owner.
Please send DMCA notices to: hello@palmettopark.com