75 Rising Meadow Lane
Taylors, SC 29687
Est. $2,548/mo — See my rate
$259/Sq Ft
3 bd · 2 ba · 1,700 sqft · $259/sqft
HOA & Association
- Common Area Ins.
About This Home
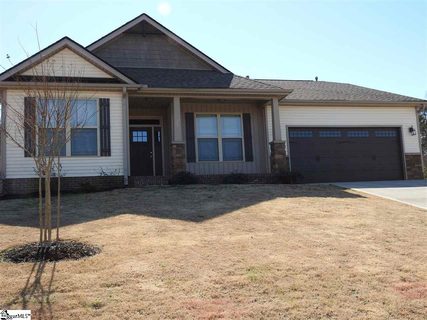
Welcome to 75 Rising Meadow!!! This Beautiful 3-Bedroom, 2 full-Bathroom craftsman style home is in pristine condition and truly move-in ready. The seller has thoughtfully refreshed the interior with fresh paint and refinished gleaming hardwoods throughout the home.
The shared bath has been updated with a top mounted sink adding a modern touch. The primary suite features a Garden Tub, stand up shower along with a walk-in closet. This home boasts space, updates, and flexibility all in one.
The enclosed sunroom welcomes the new owner to enjoy a good book or drink a hot cup of coffee while watching the sunrise or the sunset. The spacious patio calls for summer days celebrating cookouts with family or special friends. Hurry, schedule you private showing today - spring market is here and this hidden jewel will not last long!!!
Property history
-
Jul 15, 2026Status changed to Off Market $439,900 Off MarketActive -> Off Market
-
Jul 15, 2026Listed for sale $439,900 Active59 days on market
-
Jul 7, 2026Price reduced $439,900 ActiveWas $449,900
Show 3 more Show less
-
May 22, 2026Previously listed $439,900 Off Market
-
May 13, 2016Sold $197,000 ClosedListed $197,000 · Feb 25, 2016 77 days on market
-
Feb 25, 2016Previously listed $197,000 Closed
Property Details
Property Overview
- County
- Greenville
- Levels
- One
- Architectural Style
- Ranch
- Craftsman
Interior Details
- Flooring
- Wood
- Appliances
- Dishwasher
- Disposal
- Dryer
- Self Cleaning Oven
- Refrigerator
- Washer
- Range
- Microwave
- Gas Water Heater
- Laundry Features
- 1st Floor
- Laundry Room
- Interior Features
- Vaulted Ceiling(s)
- Ceiling Smooth
- Granite Counters
- Open Floorplan
- Soaking Tub
- Walk-In Closet(s)
- Fireplace Features
- Gas Log
Parking And Garage
- Garage Spaces
- 2
- Parking Features
- Attached
- Parking Pad
- Paved
- Garage Door Opener
Exterior Features
- Roof
- Architectural
- Driveway
- Attached
- Parking Pad
- Paved
- Garage Door Opener
- Foundation
- Slab
- Patio Porch
- Patio
- Front Porch
- Porch
- Construction
- Stone
- Vinyl Siding
Lot And Land
- Lot Features
- 1/2 - Acre
- Few Trees
- Sprklr In Grnd-Partial Yd
- Lot Size Acres
- 0.59
Utilities And Systems
- Sewer
- Septic Tank
- Cooling
- Central Air
- Heating
- Forced Air
- Natural Gas
- Utilities
- Underground Utilities
- Water Source
- Public
Tax Information
- Annual Tax
- 4297
Community
- Community Features
- Common Areas
- Street Lights
Listed by Adriana A Pizarro of Bluefield Realty Group
Location
- Address
- 75 Rising Meadow Lane
- City
- Taylors, SC 29687
- Community
- Meadow Breeze
- County
- Greenville
Schools
- Elementary
- Mountain View
- Middle
- Blue Ridge
- High
- Blue Ridge
School assignments may change. Contact the school district to confirm.
The information is being provided by Greater Greenville MLS. Information deemed reliable but not guaranteed. Information is provided for consumers’ personal, non-commercial use, and may not be used for any purpose other than the identification of potential properties for purchase. Copyright 2026 Greater Greenville MLS. All Rights Reserved.