36 Cunningham Circle
Taylors, SC 29687
Est. $3,443/mo20% down · 7.125% · 30-yrAdjust
- P&I$2,964
- Taxes$296
- Insurance$183
- PMI$0
- HOA$0
Principal, interest, property tax, insurance & HOA. Estimate only — not a loan offer.
$189/Sq Ft
5 bd · 4 ba · 2,912 sqft · $189/sqft
About This Home
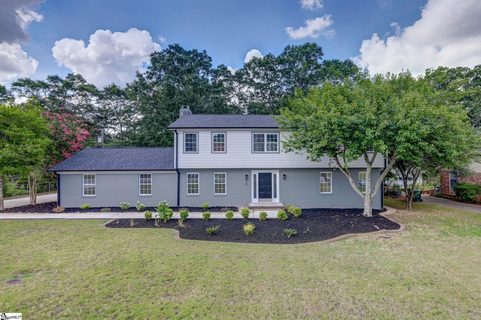
Welcome to your private oasis at 36 Cunningham Circle—where thoughtful modern upgrades meet resort-style outdoor living! From the moment you pull up, you are greeted by fresh landscaping featuring your very own producing berry bushes filled with raspberries, blackberries, and blueberries. Electric car charging station for your EV.
Step inside to an open, sun-filled layout highlighted by 6 brand-new custom downstairs windows, custom molding throughout, upgraded light fixtures, and modern wafer lighting. The main level flows seamlessly into a chef-ready kitchen complete with leathered granite counters and BRAND-NEW stainless steel appliances, including a new refrigerator and dishwasher. Busy households will fall in love with the newly added mudroom—a custom organizer drop zone designed to keep daily clutter out of sight.
Mornings and evenings are effortless with dual primary suites (main & second level) and fully renovated bathrooms finished with custom tile work. Behind the scenes, enjoy complete peace of mind with updated whole-home electrical wiring. The true magic happens when you step out back: relax with your morning coffee on the newly built screened deck with soaring wood-plank ceilings, overlooking a crystal-clear saltwater pool converted by the sellers and complete with a new pool pump and fresh filter sand.
Host weekend tournaments on your private concrete overlay featuring a custom pickle ball court! Plus, the detached insulated outbuilding pre-wired with 100-amp service offers endless possibilities for a workshop, home gym, or dream pool house. Located in a coveted Taylors neighborhood close to top Eastside schools and dining—this isn't just a home, it's a lifestyle upgrade you have to experience in person!
Property history
-
Oct 18, 2026Went pending $549,900 PendingActive -> Pending
-
Oct 15, 2026Listed for sale $549,900 PendingListed 22 Days
-
Sep 23, 2024Sold $499,900 ClosedListed $499,900 · Aug 22, 2024 31 days on market
Show 1 more Show less
-
Aug 22, 2024Previously listed $499,900 Closed
Property Details
Property Overview
- County
- Greenville
- Levels
- Two
- Architectural Style
- Traditional
Interior Details
- Flooring
- Carpet
- Ceramic Tile
- Luxury Vinyl
- Appliances
- Dishwasher
- Disposal
- Refrigerator
- Range
- Microwave
- Gas Water Heater
- Tankless Water Heater
- Laundry Features
- 1st Floor
- Walk-in
- Laundry Room
- Interior Features
- Ceiling Fan(s)
- Ceiling Smooth
- Granite Counters
- Open Floorplan
- Walk-In Closet(s)
- Pantry
- Fireplace Features
- Wood Burning
- Masonry
Parking And Garage
- Parking Features
- See Remarks
- Parking Pad
- Paved
- Driveway
Exterior Features
- Roof
- Architectural
- Driveway
- See Remarks
- Parking Pad
- Paved
- Driveway
- Foundation
- Crawl Space
- Patio Porch
- Screened
- Patio
- Deck
- Construction
- Brick Veneer
- Hardboard Siding
Lot And Land
- Lot Features
- 1/2 Acre or Less
- Sidewalk
- Few Trees
- Lot Size Acres
- 0.41
Utilities And Systems
- Sewer
- Public Sewer
- Cooling
- Central Air
- Electric
- Heating
- Electric
- Utilities
- Cable Available
- Water Source
- Public
Tax Information
- Annual Tax
- 3552.47
Primary Suite
- Features
- Double Sink
- Full Bath
- Primary on 2nd Lvl
- Primary on Main Lvl
- Walk-in Closet
Listed by Mary Sloka of Howard Hanna Allen Tate - Greenville Downtown
Location
- Address
- 36 Cunningham Circle
- City
- Taylors, SC 29687
- Community
- Cunningham Acre
- County
- Greenville
Schools
- Elementary
- Mitchell Road
- Middle
- Northwood
- High
- Eastside
School assignments may change. Contact the school district to confirm.
The information is being provided by Greater Greenville MLS. Information deemed reliable but not guaranteed. Information is provided for consumers’ personal, non-commercial use, and may not be used for any purpose other than the identification of potential properties for purchase. Copyright 2026 Greater Greenville MLS. All Rights Reserved.