250 Thompson Road
Taylors, SC 79687
Est. $3,823/mo — See my rate
$115/Sq Ft
3 bd · 3 ba · 5,800 sqft · $115/sqft
About This Home
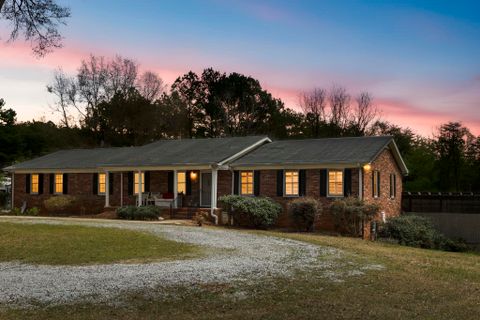
Welcome to this spacious ranch-style brick home offering over 4,200 square feet of conditioned living space on 3.1 private acres. With high ceilings and a versatile layout, this property provides the perfect blend of comfort, functionality, and room to grow.
The main level features a bright, open living area with beautiful wood flooring, plantation shutters, and fresh paint throughout. The primary bedroom is conveniently located on the main floor, along with additional flex space ideal for a home office, den, or guest room. The kitchen and living areas flow seamlessly into a large sunroom, perfect for relaxing or entertaining.
The fully finished walk-out lower level offers exceptional flexibility with a spacious family/game room, kitchenette, second laundry area, large study, and multiple multi-purpose rooms—ideal for multi-generational living, guest accommodations, or hobby space. Outdoor features include an oversized two-car garage, expansive yard with mature landscaping, and fruit trees providing both charm and functionality. The property also includes over 1,200 square feet of unfinished covered space, ideal for a workshop, storage, or home-based business.
Recent updates include a newer roof (2020), updated HVAC ductwork, and updated electrical. The septic system is oversized and only a few years old. Enjoy peaceful, private surroundings with some mountian views while still being just a short drive to downtown Greenville, shopping, and dining.
Schedule your showing today!
Property Details
Property Overview
- County
- Greenville
- Levels
- One
- Approximate Age
- 50+
- School District
- 10 (Greenville)
- Architectural Style
- Ranch
- Main Level Bedrooms
- 1
- Main Level Bathrooms
- 1
Interior Details
- Flooring
- Wood
- Appliances
- Gas Cooktop
- Dishwasher
- Disposal
- Dryer
- Double Oven
- Self Cleaning Oven
- Wall Oven
- Free-Standing Range
- Range
- Refrigerator
- Washer
- Door Features
- Storm Door(s)
- Specialty Rooms
- 2nd Kitchen/Kitchenette
- Breakfast Area
- Comb. Living & Din Room
- Greenhouse
- Guest Accomodations
- Office/Study
- Recreation Room
- Sun Room
- Unfinished Space
- Workshop
- Window Features
- Insulated Windows
- Laundry Features
- 1st Floor
- In Basement
- Electric Dryer Hookup
- Multiple Hookups
- Sink
- Walk-In
- Total Fireplaces
- 2
- Interior Features
- Ceiling Fan(s)
- Cathedral Ceiling(s)
- Ceilings-Some 9 Ft +
- Tray Ceiling(s)
- Walk-In Closet(s)
- Ceiling - Smooth
- Bookcases
- Open Floorplan
- In-Law Floorplan
- Coffered Ceiling(s)
Parking And Garage
- Parking Type
- Attached Garage
- Garage Spaces
- 2
- Parking Features
- 2 Car Attached
- Garage Faces Side
- Workshop in Garage
- Yard Door
Exterior Features
- Roof
- Architectural
- Storage
- Attic
- Basement
- Driveway
- Gravel
- Paved-Asphalt
- Exterior Features
- Balcony
- Foundation Details
- Basement
- Construction Materials
- Brick Veneer
- Patio And Porch Features
- Deck
- Porch
Lot And Land
- Lot Features
- Level
- Some Trees
- Lot Size Acres
- 3.1
Utilities And Systems
- Sewer
- Septic Tank
- Cooling
- Central Air
- Heating
- Baseboard
- Forced Air
- Gas Available
- Heat Pump
- Gas Company
- Propane Av
- Cooling Fuel
- Electricity
- Heating Fuel
- Electricity
- Water Heater
- Electric
- Water Source
- Public
- Well
- Water Company
- Blue Ridge
- Garbage Pickup
- Private
- Electric Company
- Duke Power
Basement
- Basement
- Finished
- Partially Finished
- Inside Entrance
- Walk-Out Access
- Rooms Below Grade
- 4
- Finished Sq Ft Below Grade
- 1600
Security
- Security Features
- Smoke Detector(s)
Pool And Spa
- Spa Features
- Bath
Primary Suite
- Features
- Bath - Full
- Double Vanity
- Owner on Main Level
- Shower-Separate
- Tub-Jetted
- Walk-in Closet
Additional Living
- Second Living Quarters
- Basement
- Incl. Kitchen/Kitchenette
- Incl. Separate Entrance
Listed by Nikki Sword of Redfin Corporation
Location
- Address
- 250 Thompson Road
- City
- Taylors, SC 79687
- County
- Greenville
Schools
- Elementary
- Mountain View
- Middle
- Blue Ridge
- High
- Blue Ridge
School assignments may change. Contact the school district to confirm.
SPMLS information is provided exclusively for consumers’ personal, non-commercial use. It may not be used for any purpose other than to identify prospective properties consumers may be interested in purchasing. The data is deemed reliable but is not guaranteed accurate by the MLS.
Free account needed — create one to continue viewing homes.
Members see everything — free👋 Still browsing this community?
See everything on 250 Thompson Road
Full photos, price history, and every active & pending home in this community with a free account.
 1 / 33
- ✓ Full price & tax history for this home
- ✓ Every active & pending this community listing
- ✓ Price-drop & new-listing alerts — you control them
Palmetto Park Realty Team
Check your messages
Enter your 6-digit code
We sent a code to .
You're in — want text alerts too?
Verify your number and we'll text you price drops and new this community listings. 1–2 texts a month, stop anytime.
You're in
Enjoy full access to 250 Thompson Road and every home on Palmetto Park.