213 Dellrose Circle
Taylors, SC 29687-3805
Est. $2,455/mo20% down · 7.125% · 30-yrAdjust
- P&I$1,935
- Taxes$395
- Insurance$120
- PMI$0
- HOA$5
Principal, interest, property tax, insurance & HOA. Estimate only — not a loan offer.
$171/Sq Ft
4 bd · 2 ba · 2,100 sqft · $171/sqft
HOA & Association
About This Home
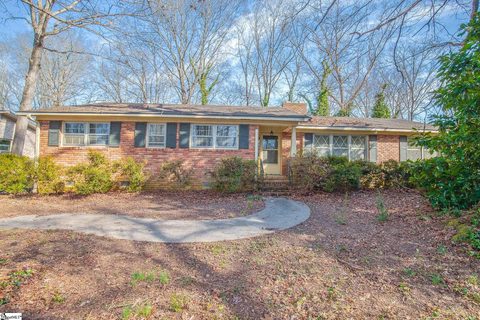
Timeless charm, incredible space, and an unbeatable location—welcome to 213 Dellrose Circle. Nestled on a beautifully landscaped .77-acre lot in one of Taylors' most established neighborhoods, this classic all-brick, 4-bedroom home offers the perfect blend of comfort, character, and opportunity.
Inside, you'll find over 2,100 square feet of thoughtfully designed living space featuring two inviting living areas, two wood-burning fireplaces, spacious bedrooms, and a functional one-level floor plan that's perfect for everyday living and entertaining alike. Filled with warmth and solid craftsmanship, this home has been lovingly maintained and provides the ideal canvas to add your own style, design touches, and personality while creating a home that's uniquely yours. Step outside and you'll quickly understand what makes this property so special.
The expansive backyard offers endless possibilities—host family cookouts, create the garden you've always wanted, let children and pets play freely, or simply relax and enjoy the peace and privacy that comes with nearly three-quarters of an acre. The screened porch is the perfect spot to enjoy your morning coffee, unwind after a long day, or spend quiet evenings overlooking your backyard retreat. Location truly sets this home apart.
Just minutes from downtown Greenville, you'll enjoy easy access to award-winning restaurants, boutique shopping, Falls Park, entertainment, healthcare, and major highways while coming home to the quiet charm of an established Eastside neighborhood. Opportunities to own a home offering this much land, all-brick construction, one-level living, and such a sought-after location are becoming increasingly rare. Whether you're searching for a place to put down roots, create lasting memories, or simply make a home your own, 213 Dellrose Circle offers an opportunity you won't want to miss.
Schedule your private showing today and experience everything this exceptional property has to offer.
Property history
-
Aug 14, 2026Price reduced $359,000 ActiveWas $389,000
-
Jul 31, 2026Listed for sale $389,000 ActiveListed 51 Days
-
Mar 30, 2023Sold $275,000 ClosedListed $275,000 · Mar 3, 2023 26 days on market
Show 1 more Show less
-
Mar 3, 2023Previously listed $275,000 Closed
Property Details
Property Overview
- County
- Greenville
- Levels
- One
- Architectural Style
- Ranch
Interior Details
- Flooring
- Vinyl
- Appliances
- Oven
- Electric Water Heater
- Laundry Features
- 1st Floor
- In Kitchen
- Interior Features
- Ceiling Fan(s)
- Ceiling Blown
- Laminate Counters
- Fireplace Features
- Wood Burning
Parking And Garage
- Garage Spaces
- 2
- Parking Features
- Attached Carport
- Paved
- Side/Rear Entry
- Workshop in Garage
- Carport
Exterior Features
- Roof
- Composition
- Driveway
- Attached Carport
- Paved
- Side/Rear Entry
- Workshop in Garage
- Carport
- Foundation
- Crawl Space/Slab
- Patio Porch
- Screened
- Construction
- Brick Veneer
Lot And Land
- Lot Features
- 1/2 - Acre
- Few Trees
- Lot Size Acres
- 0.77
Utilities And Systems
- Sewer
- Public Sewer
- Cooling
- Wall/Window Unit(s)
- Heating
- Baseboard
- Utilities
- Cable Available
- Water Source
- Public
Tax Information
- Annual Tax
- 4739.6
Listed by Philip S Farmer of Real Broker, LLC
Location
- Address
- 213 Dellrose Circle
- City
- Taylors, SC 29687-3805
- Community
- Drexel Terrace
- County
- Greenville
Schools
- Elementary
- Mitchell Road
- Middle
- Northwood
- High
- Eastside
School assignments may change. Contact the school district to confirm.
The information is being provided by Greater Greenville MLS. Information deemed reliable but not guaranteed. Information is provided for consumers’ personal, non-commercial use, and may not be used for any purpose other than the identification of potential properties for purchase. Copyright 2026 Greater Greenville MLS. All Rights Reserved.