19 Cunningham Circle
Taylors, SC 29687
$61/Sq Ft
Sold
5 bd · 3.5 ba · 3,568 sqft · $61/sqft
About This Home
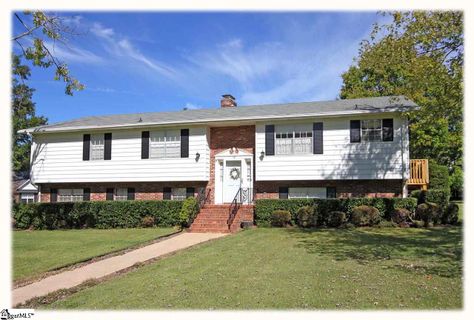
Incredible space at an incredible value! This thoughtfully configured split level home welcomes you with a wide Foyer highlighted by pendant style lighting and a center staircase that draws you into its spacious living areas. The main level of the home showcases a formal Living Room that could easily be used as a Home Office or comfortable Great Room.
Chair rail and crown molding enhances the formal Dining Room as well as a chandelier that provides perfect lighting for upscale celebrations. Amazing counter and cabinet space highlight the large Kitchen as well as an electric cooktop, wall oven and dishwasher. There’s also plenty of room for casual family meals in the adjoining 14x10 Breakfast Room that offers a large panty and double windows overlooking the front yard.
The main hallway through the upper level leads you to two secondary bedrooms, a shared bath, and a spacious Master Suite that has been designed with his & her walk-in closets, ceramic tile shower with glass enclosure and a single vanity. An expansive Family Room highlights the lower level. It includes two lighted ceiling fans, easy access to the covered carport, and a gas log fireplace with a floor to ceiling masonry surround & raised hearth.
Beyond the Family Room is a Jack-and-Jill style bath that connects to the fourth bedroom where you will find another walk-in closet and plush carpet that begs you to “go barefoot.” A separate apartment ideal for long term guests, teens, or extended family members can also be found on the home’s lower level. It includes the fifth bedroom with a private ensuite bath, full Kitchen, and a Den with it’s own exterior entrance.
19 Cunningham Circle is strategically situated on a fabulous +/-.47 acre level corner lot with established landscaping and tons of open space for outdoor fun. An attached two car carport can be found at the rear of the home along with an exterior utility room that would make an excellent workshop or storage for all of your household extras.
Property Details
Property Overview
- County
- Greenville
- Levels
- Two
- Architectural Style
- Traditional
- Split Level
Interior Details
- Flooring
- Carpet
- Ceramic Tile
- Appliances
- Dishwasher
- Oven
- Electric Cooktop
- Electric Oven
- Free-Standing Electric Range
- Gas Water Heater
- Laundry Features
- 1st Floor
- Walk-in
- Laundry Room
- Interior Features
- Ceiling Fan(s)
- Ceiling Smooth
- Walk-In Closet(s)
- Countertops-Other
- In-Law Floorplan
- Fireplace Features
- Gas Log
- Masonry
Parking And Garage
- Garage Spaces
- 2
- Parking Features
- Attached Carport
- Parking Pad
- Paved
Exterior Features
- Roof
- Composition
- Driveway
- Attached Carport
- Parking Pad
- Paved
- Foundation
- Slab
- Patio Porch
- Front Porch
- Construction
- Aluminum Siding
- Brick Veneer
Lot And Land
- Lot Features
- Corner Lot
- Few Trees
- Lot Size Acres
- 0.47
Utilities And Systems
- Sewer
- Public Sewer
- Cooling
- Central Air
- Multi Units
- Heating
- Multi-Units
- Natural Gas
- Utilities
- Underground Utilities
- Cable Available
- Water Source
- Public
Tax Information
- Annual Tax
- 1017.29
Listed by Chet Smith of BHHS C Dan Joyner - Midtown
Location
- Address
- 19 Cunningham Circle
- City
- Taylors, SC 29687
- Community
- Cunningham Acre
- County
- Greenville
Schools
- Elementary
- Mitchell Road
- Middle
- Northwood
- High
- Eastside
School assignments may change. Contact the school district to confirm.
The information is being provided by Greater Greenville MLS. Information deemed reliable but not guaranteed. Information is provided for consumers’ personal, non-commercial use, and may not be used for any purpose other than the identification of potential properties for purchase. Copyright 2016 Greater Greenville MLS. All Rights Reserved.
Free account needed — create one to continue viewing homes.
Members see everything — free👋 Still browsing Cunningham Acre?
See everything on 19 Cunningham Circle
Full photos, price history, and every active & pending home in Cunningham Acre with a free account.
 1 / 17
- ✓ Full price & tax history for this home
- ✓ Every active & pending Cunningham Acre listing
- ✓ Price-drop & new-listing alerts — you control them
Palmetto Park Realty Team
Check your messages
Enter your 6-digit code
We sent a code to .
You're in — want text alerts too?
Verify your number and we'll text you price drops and new Cunningham Acre listings. 1–2 texts a month, stop anytime.
You're in
Enjoy full access to 19 Cunningham Circle and every home on Palmetto Park.