118 Osmond Drive
Taylors, SC 29687
$113/Sq Ft
Sold
4 bd · 2 ba · 1,502 sqft · $113/sqft
About This Home
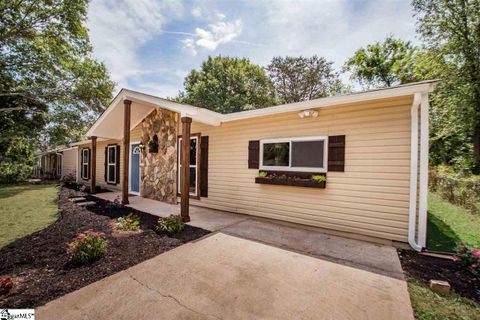
Don't miss the opportunity to own a fully renovated home in Taylors! Zoned for Riverside HS with a Brand new luxury kitchen with shiplap backsplash and brand new dishwasher and electric range stove. This open floor plan has lots of natural light and fresh paint, flooring, and new fixtures.
A rare 4 bedroom home with extra flex space, two fully renovated bathrooms, and all new windows and brand new HVAC system. This home will not last long! Located minutes from shopping, dining, entertainment, and the renovated Taylors Mill.
Property Details
Property Overview
- County
- Greenville
- Levels
- One
- Architectural Style
- Ranch
Interior Details
- Flooring
- Vinyl
- Appliances
- Dishwasher
- Microwave
- Self Cleaning Oven
- Free-Standing Electric Range
- Range
- Warming Drawer
- Electric Water Heater
- Laundry Features
- 1st Floor
- Laundry Room
- Interior Features
- Ceiling Fan(s)
- Countertops-Solid Surface
- Open Floorplan
- Split Floor Plan
- Fireplace Features
- Wood Burning
Parking And Garage
- Garage Spaces
- 0
- Parking Features
- See Remarks
- Paved
Exterior Features
- Roof
- Architectural
- Driveway
- See Remarks
- Paved
- Foundation
- Slab
- Patio Porch
- Patio
- Front Porch
- Construction
- Vinyl Siding
Lot And Land
- Lot Features
- 1/2 Acre or Less
- Lot Size Acres
- 0.24
Utilities And Systems
- Sewer
- Public Sewer
- Cooling
- Electric
- Heating
- Forced Air
- Utilities
- Cable Available
- Water Source
- Public
Tax Information
- Annual Tax
- 616.6
Community
- Community Features
- Other
Listed by Nicole Wallace of RE/MAX Moves Fountain Inn
Location
- Address
- 118 Osmond Drive
- City
- Taylors, SC 29687
- Community
- Oakview
- County
- Greenville
Schools
- Elementary
- Taylors
- Middle
- Northwood
- High
- Riverside
School assignments may change. Contact the school district to confirm.
The information is being provided by Greater Greenville MLS. Information deemed reliable but not guaranteed. Information is provided for consumers’ personal, non-commercial use, and may not be used for any purpose other than the identification of potential properties for purchase. Copyright 2019 Greater Greenville MLS. All Rights Reserved.
Free account needed — create one to continue viewing homes.
Members see everything — free👋 Still browsing Oakview?
See everything on 118 Osmond Drive
Full photos, price history, and every active & pending home in Oakview with a free account.
 1 / 36
- ✓ Full price & tax history for this home
- ✓ Every active & pending Oakview listing
- ✓ Price-drop & new-listing alerts — you control them
Palmetto Park Realty Team
 $399K
$399KCheck your messages
Enter your 6-digit code
We sent a code to .
You're in — want text alerts too?
Verify your number and we'll text you price drops and new Oakview listings. 1–2 texts a month, stop anytime.
You're in
Enjoy full access to 118 Osmond Drive and every home on Palmetto Park.