112 Linkside Drive
Taylors, SC 29687
Est. $5,178/mo — See my rate
$174/Sq Ft
5 bd · 4 ba · 5,168 sqft · $174/sqft
HOA & Association
- See Remarks
About This Home
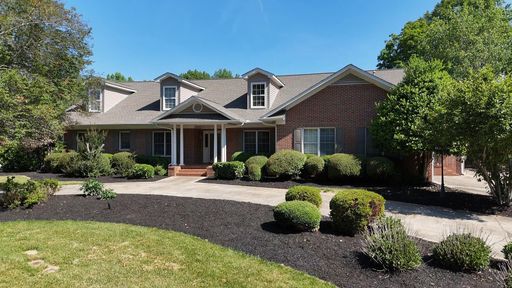
Priced way below appraisal, Welcome to 112 Linkside Drive in Taylors, SC. This listing offers a rare opportunity to own a one-owner custom home offering over 5,100 square feet of beautifully maintained living space in one of the Upstate’s most desirable locations. Situated on a gorgeous half-acre lot just minutes from Greenville, Greer, Cherrydale, shopping, dining, and Pebble Creek Golf Course, this full brick home combines timeless character, exceptional entertaining space, and everyday functionality.
From the moment you arrive, the stately white columns, circular driveway, side-entry garage, and manicured curb appeal set the tone. When you step through the front door you discover beautiful hardwood floors throughout the entire home, along with, detailed crown molding, custom built-ins, and architectural charm rarely found in newer construction. Designed with large families and entertaining in mind, this spacious 5-bedroom, 4 full bath, and 2 half bath home offers multiple living areas filled with natural light.
The main level features four bedrooms, including an expansive 20x27 primary suite tucked privately at the rear of the home with French doors leading to the backyard, cedar-lined walk-in closets, and a luxurious bath complete with dual vanities, a jetted tub framed by Roman columns, and a separate shower. Bedrooms two and three share a convenient Jack-and-Jill bath arrangement. French doors from the primary suite, fourth bedroom, study, and sunroom all open directly to the incredible outdoor living space.
The heart of the home is the unbelievable chef’s kitchen featuring extensive cabinetry, granite countertops, double wall ovens, two oversized islands, a flat-top cooking area, prep sink, dishwasher, trash compactor, built-in desk area, and designated space for a wine refrigerator. A massive 7x6 walk-in pantry provides storage for appliances, bulk items, and more. The nearby formal dining room, breakfast area, and conveniently located guest half bath make entertaining effortless.
The living room showcases a cozy gas fireplace with built-in charm, while the spacious study and sunroom provide flexible spaces for working, relaxing, or gathering with family and friends. Upstairs is truly an entertainer’s dream. The enormous 45x40 flex space offers endless possibilities including a theater room, game room, billiards area, home gym, playroom, or all of the above.
An additional flex room could serve as a home office or extra bedroom, while a private upstairs bedroom, full bath, and additional half bath create the perfect setup for guests or multigenerational living. Storage is abundant throughout every inch of this thoughtfully designed home. Outside, the fully fenced backyard is ready for unforgettable gatherings with extensive concrete patio space, a large metal gazebo, fire pit area, and plenty of room to enjoy outdoor living year-round.
Homes offering this combination of size, location, character, and entertaining space rarely become available in this highly sought-after neighborhood. This home is less than 15 minutes to Downtown Greenville, 10 minutes to Greer and Cherrydale, and approximately 30 minutes to Hendersonville, NC. This is truly a show-stopping property you do not want to miss.
Schedule your private showing today before this exceptional home is gone! This property comes with a rate buydown, reducing the buyer’s interest rate for the first two years of their loan. Buyer is not obligated to use preferred lender – however must use preferred lender to receive the buy down.
Lender can issue loan approvals in as little as 5 days and close in 15. Restrictions apply.
Property Details
Property Overview
- County
- Greenville
- Levels
- Two
- Subdivision
- Other
- Approximate Age
- 31-50
- School District
- 10 (Greenville)
- Architectural Style
- Traditional
- Main Level Bedrooms
- 4
- Main Level Bathrooms
- 2
Interior Details
- Flooring
- Stone
- Vinyl
- Wood
- Appliances
- Trash Compactor
- Dishwasher
- Disposal
- Electric Cooktop
- Wall Oven
- Door Features
- Windows - Tilt
- Specialty Rooms
- Attic
- Bonus
- Main Fl Master Bedroom
- Recreation Room
- Sun Room
- Window Features
- Windows - Tilt
- Laundry Features
- 1st Floor
- Walk-In
- Total Fireplaces
- 1
- Interior Features
- Ceiling Fan(s)
- Cable Available
- Fireplace
- Walk-In Closet(s)
- Ceiling - Blown
- Bookcases
- Open Floorplan
- Walk-In Pantry
- Fireplace Features
- Windows - Tilt
- Outside
- Gas Log
Parking And Garage
- Parking Type
- Attached Garage
- Garage Spaces
- 2
- Parking Features
- 2 Car Attached
- Driveway
Exterior Features
- Roof
- Architectural
- Storage
- Attic
- Garage
- Driveway
- Paved-Concrete
- Exterior Features
- Windows - Tilt
- Foundation Details
- Crawl Space
- Construction Materials
- Brick Veneer
- Patio And Porch Features
- Patio
- Porch
- Windows - Tilt
Lot And Land
- Lot Features
- Some Trees
- Fenced Yard
- Lot Size Acres
- 0.53
Utilities And Systems
- Sewer
- Public Sewer
- Cooling
- Central Air
- Heating
- Forced Air
- Cooling Fuel
- Electricity
- Heating Fuel
- Gas - Natural
- Water Heater
- Gas
- Water Source
- Public
- Garbage Pickup
- Private
Basement
- Rooms Below Grade
- 0
- Finished Sq Ft Below Grade
- 0
Security
- Security Features
- Smoke Detector(s)
Community
- Community Features
- See Remarks
Pool And Spa
- Spa Features
- Bath
- Pool Features
- Windows - Tilt
Primary Suite
- Features
- Double Vanity
- Bath - Full
- Shower-Separate
- Tub-Separate
- Tub-Jetted
- Walk-in Closet
- Multiple Closets
Listed by Stephanie Wilson of EXP Realty LLC
Location
- Address
- 112 Linkside Drive
- City
- Taylors, SC 29687
- Community
- Linkside
- County
- Greenville
Schools
- Elementary
- Other
- Middle
- Sevier
- High
- Other
School assignments may change. Contact the school district to confirm.
SPMLS information is provided exclusively for consumers’ personal, non-commercial use. It may not be used for any purpose other than to identify prospective properties consumers may be interested in purchasing. The data is deemed reliable but is not guaranteed accurate by the MLS.
Free account needed — create one to continue viewing homes.
Members see everything — free👋 Still browsing Linkside?
See everything on 112 Linkside Drive
Full photos, price history, and every active & pending home in Linkside with a free account.
 1 / 50
- ✓ Full price & tax history for this home
- ✓ Every active & pending Linkside listing
- ✓ Price-drop & new-listing alerts — you control them
Palmetto Park Realty Team
 $899K
$899K $600K
$600K $575K
$575KCheck your messages
Enter your 6-digit code
We sent a code to .
You're in — want text alerts too?
Verify your number and we'll text you price drops and new Linkside listings. 1–2 texts a month, stop anytime.
You're in
Enjoy full access to 112 Linkside Drive and every home on Palmetto Park.