110 Amberjack Court
Taylors, SC 29687
Est. $2,640/mo20% down · 7.125% · 30-yrAdjust
- P&I$2,315
- Taxes$157
- Insurance$143
- PMI$0
- HOA$25
Principal, interest, property tax, insurance & HOA. Estimate only — not a loan offer.
$173/Sq Ft
4 bd · 3 ba · 2,487 sqft · $173/sqft
HOA & Association
- By-Laws
- Restrictive Covenants
About This Home
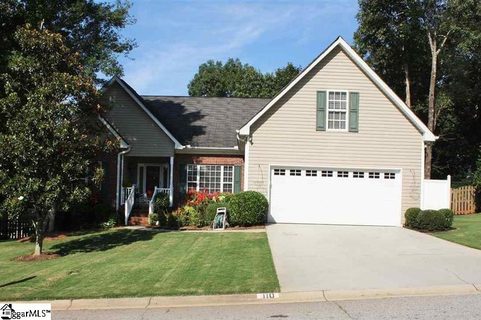
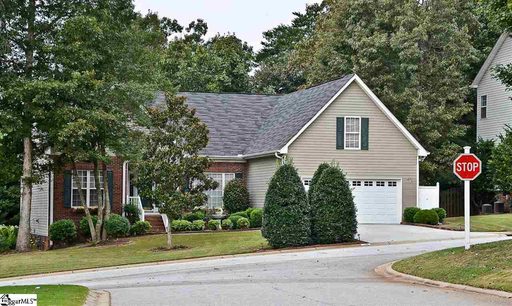
Flexible Living in a Prime Taylors Location Near Pebble Creek! Welcome home to a thoughtfully designed floor plan that offers the flexibility today's buyers are looking for. With three bedrooms—including the primary suite—plus the laundry room all on the main level, this home offers easy one-level living.
Upstairs, you'll find a private fourth bedroom with its own full bath, making it ideal for guests, a home office, an older child, or a separate retreat. The open-concept main living area features beautiful hardwood floors and a two-sided fireplace that creates a warm focal point between the living space and inviting sunroom. The kitchen is both stylish and functional, featuring granite countertops, newer stainless-steel appliances, and under-cabinet lighting.
Step outside to enjoy the privacy of the fenced backyard, complete with a spacious deck that's perfect for grilling, entertaining, or simply relaxing outdoors. Also, the crawlspace is tall enough for the handyman of the family to have their own workshop. Located just minutes from Pebble Creek Golf Course, grocery stores, shopping, and everyday conveniences—and only about 10 minutes from downtown Greenville—this home offers the best of comfortable living and convenient location.
With its versatile layout, main-level living, private outdoor space, and desirable Taylors location, this home is ready to fit a variety of lifestyles and stages of life. Sellers are offering a credit for carpet allowance or closing costs.
Property history
-
Sep 24, 2026Listed for sale $429,500 ActiveListed 17 Days
-
Oct 23, 2015Sold $251,500 ClosedListed $259,000 · Aug 25, 2015 58 days on market
-
Aug 25, 2015Previously listed $259,000 Closed
Show 2 more Show less
-
Feb 20, 2014Sold $228,000 ClosedListed $235,800 · Sep 19, 2013 153 days on market
-
Sep 19, 2013Previously listed $235,800 Closed
Property Details
Property Overview
- County
- Greenville
- Levels
- One and One Half
- Architectural Style
- Traditional
Interior Details
- Flooring
- Carpet
- Ceramic Tile
- Wood
- Vinyl
- Appliances
- Cooktop
- Dishwasher
- Disposal
- Convection Oven
- Refrigerator
- Electric Oven
- Microwave
- Gas Water Heater
- Laundry Features
- 1st Floor
- Walk-in
- Electric Dryer Hookup
- Washer Hookup
- Laundry Room
- Interior Features
- High Ceilings
- Ceiling Fan(s)
- Vaulted Ceiling(s)
- Ceiling Smooth
- Granite Counters
- Open Floorplan
- Walk-In Closet(s)
- Countertops-Other
- Split Floor Plan
- Pantry
- Fireplace Features
- Wood Burning
- See Through
Parking And Garage
- Garage Spaces
- 2
- Parking Features
- Attached
- Concrete
- Garage Door Opener
- Yard Door
- Key Pad Entry
Exterior Features
- Roof
- Architectural
- Driveway
- Attached
- Concrete
- Garage Door Opener
- Yard Door
- Key Pad Entry
- Foundation
- Crawl Space
- Patio Porch
- Deck
- Front Porch
- Construction
- Brick Veneer
- Vinyl Siding
Lot And Land
- Lot Features
- 1/2 Acre or Less
- Sloped
- Few Trees
Utilities And Systems
- Sewer
- Public Sewer
- Cooling
- Central Air
- Electric
- Heating
- Forced Air
- Natural Gas
- Utilities
- Underground Utilities
- Cable Available
- Water Source
- Public
Tax Information
- Annual Tax
- 1880.69
Community
- Community Features
- Street Lights
Primary Suite
- Features
- Double Sink
- Full Bath
- Primary on Main Lvl
- Shower Only
- Walk-in Closet
Listed by Kathryn C Curtis of Coldwell Banker Caine/Williams
Location
- Address
- 110 Amberjack Court
- City
- Taylors, SC 29687
- Community
- Foxglove At Pebble Creek
- County
- Greenville
Schools
- Elementary
- Taylors
- Middle
- Sevier
- High
- Wade Hampton
School assignments may change. Contact the school district to confirm.
The information is being provided by Greater Greenville MLS. Information deemed reliable but not guaranteed. Information is provided for consumers’ personal, non-commercial use, and may not be used for any purpose other than the identification of potential properties for purchase. Copyright 2026 Greater Greenville MLS. All Rights Reserved.