Tbd Caldon Road
Swansea, SC 29160
Est. $2,280/mo — See my rate
$194/Sq Ft
5 bd · 3 ba · 2,044 sqft · $194/sqft
About This Home
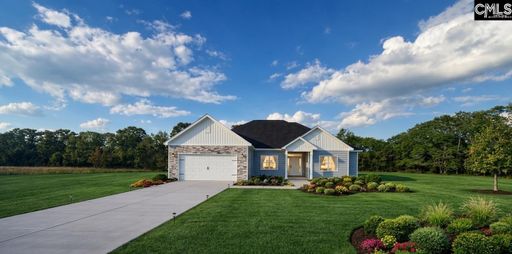
The Pleasant Ridge Floor Plan sitting on 4.17 acres- This thoughtfully designed Southern Home floor plan delivers 5 comfortable bedrooms plus a private study and huge backporch. At the heart of the home is a spacious, grand main living area that seamlessly blends the kitchen, dining room, and living room into one grand, open-concept space.
The kitchen comes fully equipped with two modern family must-haves: a convenient eating bar and a generous walk-in pantry. For ultimate privacy, the master suite is tucked away on the left side of the home, while the four remaining bedrooms—two featuring spacious walk-in closets—occupy their own dedicated wing on the right. Disclaimer: CMLS has not reviewed and, therefore, does not endorse vendors who may appear in listings.
Property Details
Property Overview
- County
- Lexington
- Architectural Style
- Traditional
Interior Details
- Range
- Double Oven
- Gas
- Equipment
- Dishwasher
- Disposal
- Gas Water Heater
- Interior Features
- Garage Opener
- Smoke Detector
Parking And Garage
- Garage
- Garage Attached
- Front Entry
Exterior Features
- Exterior
- Gutters - Partial
- Front Porch - Covered
- Back Porch - Covered
- Foundation
- Slab
- Exterior Finish
- Stone
- Vinyl
Lot And Land
- Road Type
- Paved
- Lot Size Acres
- 4.17
Utilities And Systems
- Sewer
- Septic
- Water
- Public
- Cooling
- Heat Pump 1st Lvl
- Heating
- Heat Pump 1st Lvl
Laundry
- Laundry
- Utility Room
Fireplace
- Fireplace
- Gas Log-Propane
Room Details
- Kitchen
- Eat In
- Island
- Pantry
- Counter Tops-Granite
- Backsplash-Granite
- Cabinets-Painted
- Floors-Luxury Vinyl Plank
- Great Room
- Fireplace
- French Doors
- Ceilings-High (over 9 Ft)
- Ceiling Fan
- Recessed Lights
- Floors-Luxury Vinyl Plank
- Other Rooms
- Office
- Formal Dining Room
- Molding
- Ceilings-High (over 9 Ft)
- Floors-Luxury Vinyl Plank
Miscellaneous
- Miscellaneous
- Warranty (New Const) Bldr
Primary Suite
- Features
- Double Vanity
- Tub-Garden
- Bath-Private
- Separate Shower
- Closet-Walk in
- Ceilings-High (over 9 Ft)
- Separate Water Closet
- Floors - Carpet
- Floors-Luxury Vinyl Plank
Listed by Joseph Hawk of Agent Group Realty
Location
- Address
- Tbd Caldon Road
- City
- Swansea, SC 29160
- County
- Lexington
Schools
- Elementary
- Sandhills
- Middle
- Sandhills
- High
- Swansea
School assignments may change. Contact the school district to confirm.
Details provided by Consolidated MLS and may not match the public record. The information is being provided by Consolidated Multiple Listing Service, Inc. Information deemed reliable but not guaranteed. Information is provided for consumers’ personal, non-commercial use, and may not be used for any purpose other than the identification of potential properties for purchase. © 2026 Consolidated Multiple Listing Service, Inc. All Rights Reserved.
Free account needed — create one to continue viewing homes.
Members see everything — free👋 Still browsing this community?
See everything on Tbd Caldon Road
Full photos, price history, and every active & pending home in this community with a free account.
 1 / 2
1 / 2- ✓ Full price & tax history for this home
- ✓ Every active & pending this community listing
- ✓ Price-drop & new-listing alerts — you control them
Palmetto Park Realty Team
Check your messages
Enter your 6-digit code
We sent a code to .
You're in — want text alerts too?
Verify your number and we'll text you price drops and new this community listings. 1–2 texts a month, stop anytime.
You're in
Enjoy full access to Tbd Caldon Road and every home on Palmetto Park.