613 Salem Heights Lane
Swannanoa, NC 28778
Est. $2,533/mo20% down · 7.125% · 30-yrAdjust
- P&I$2,151
- Taxes$249
- Insurance$133
- PMI$0
- HOA$0
Principal, interest, property tax, insurance & HOA. Estimate only — not a loan offer.
$285/Sq Ft
3 bd · 2 ba · 1,399 sqft · $285/sqft
About This Home
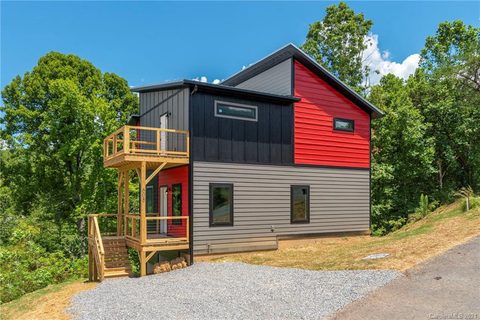
Thoughtfully designed, energy-efficient new construction in a vibrant Asheville community! This striking modern home features clean lines, a durable metal roof, and covered porches on two levels, perfect for morning coffee or evening mountain breezes. Inside, you'll find a bright, open kitchen with granite countertops, center island, Energy Star stainless steel appliances, and stylish matte black fixtures.
The airy layout is filled with natural light from well-placed windows, and ceiling fans throughout keep things comfortable year-round. The primary bath offers a double vanity and beautifully tiled walk-in shower with modern black-framed glass. Washer and dryer included for true move-in-ready convenience.
Need storage? The tall, walk-in crawl space provides exceptional room for gear, tools, and seasonal items, a rare find at this price point. Green-built with energy efficiency in mind, this home delivers lower utility costs and lasting quality.
A wide gravel driveway offers easy access and turnaround. All of this just minutes from downtown Asheville's shops, dining, breweries, and the Blue Ridge Parkway. Schedule your showing today!
Property history
-
Sep 23, 2026Price reduced $399,000 ActiveWas $405,000
-
Aug 21, 2026Listed for sale $405,000 ActiveListed 37 Days
-
Sep 30, 2021Sold $318,000 ClosedListed $318,000 · Jan 17, 2021 256 days on market
Show 1 more Show less
-
Jan 17, 2021Previously listed $318,000 Closed
Property Details
Interior Details
- Heating
- Fresh Air Ventilation
- Heat Pump
- Flooring
- Vinyl
- Room Count
- 10
- Half Bathrooms
- 1
- Total Bathrooms
- 3
- Laundry Features
- Main Level
- Main Level Sq Ft
- 695
- Interior Features
- Breakfast Bar
- Open Floorplan
- Storage
- Upper Level Sq Ft
- 704
- Main Level Bedrooms
- 0
- Upper Level Bedrooms
- 3
- Main Level Full Baths
- 0
- Main Level Half Baths
- 1
- Upper Level Full Baths
- 2
- Upper Level Half Baths
- 0
Dwelling And Structure
- Construction Type
- Site Built
- Architectural Style
- Modern
- Green Sustainability
- Low VOC Coatings
- Spray Foam Insulation
Square Footage And Levels
- Levels
- Two
- Above Grade Finished Area
- 1399
Parking And Garage
- Open Parking
- true
- Parking Features
- Driveway
- Open Parking Spaces
- 4
Exterior Features
- Roof
- Metal
- Construction Materials
- Wood
- Patio And Porch Features
- Balcony
- Covered
- Front Porch
Lot And Land
- Lot Size Acres
- 0.12
- Lot Size Units
- Acres
Basement And Foundation
- Foundation Details
- Crawl Space
Utilities
- Sewer
- Public Sewer
- Water Source
- City
Financial Information
- Hoa Dues
- Mandatory
- City Taxes Paid To
- Swannanoa
Zoning And Restrictions
- Zoning
- R-1
- Subject To Ccrs
- Yes
Listed by Toni Ewing (828-747-8053) · Asheville Crafted Real Estate, LLC (828-747-8053)
Location
- Address
- 613 Salem Heights Lane
- City
- Swannanoa, NC 28778
- Community
- New Salem Heights
Schools
- Elementary
- WD Williams
- Middle
- Charles D Owen
- High
- Charles D Owen
School assignments may change. Contact the school district to confirm.

Details provided by CANOPYMLS as Distributed by MLS Grid and may not match the public record.
IDX information is provided exclusively for consumers’ personal, non-commercial use only; it may not be used for any purpose other than to identify prospective properties consumers may be interested in purchasing. Data is deemed reliable but is not guaranteed accurate by the MLS GRID. Use of this site may be subject to an end user license agreement.
Based on information submitted to the MLS GRID as of Sep 27, 2026. All data is obtained from various sources and may not have been verified by broker or MLS GRID. Supplied Open House Information is subject to change without notice. All information should be independently reviewed and verified for accuracy. Properties may or may not be listed by the office/agent presenting the information.
Some IDX listings have been excluded from this website.
Any use by you of search facilities of data on the site, other than by a consumer looking to purchase real estate, is prohibited.
DMCA Notice: Palmetto Park Realty respects the intellectual property rights of others. If you believe that your work has been copied in a way that constitutes copyright infringement, please provide our designated agent with written notice containing the following information: (1) identification of the copyrighted work claimed to have been infringed; (2) identification of the material that is claimed to be infringing; (3) your contact information; (4) a statement that you have a good faith belief that use of the material is not authorized; and (5) a statement that the information in the notification is accurate and you are authorized to act on behalf of the copyright owner.
Please send DMCA notices to: hello@palmettopark.com