506 Palmer Way
Sunset, SC 29685
$459/Sq Ft
Sold
4 bd · 4.5 ba · 5,343 sqft · $459/sqft
Waterfront
HOA & Association
- CommonAreas
- StreetLights
- Security
About This Home
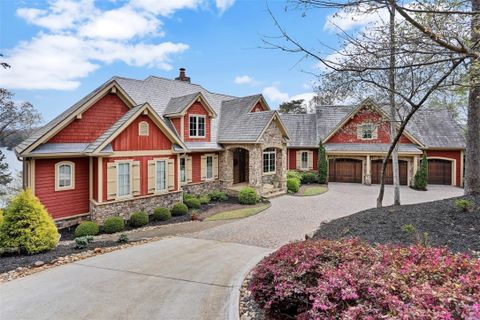
Escape to 506 Palmer Way, located in the very sought out “G” section neighborhood of The Reserve at Lake Keowee. This 4 BR/4.5 BA home with exceptional open water views is sure to exceed all of your lake home dreams.
On the interior, you will be welcomed by vaulted ceilings with overhead beams, polished hickory hardwood floors, and oversized windows that capture the breathtaking and expansive open water views of Lake Keowee. The home’s open floor plan flows from the great room with a cut stone solid masonry fireplace, to dining room with coffered ceiling, to kitchen and breakfast room with adjacent screen porch. The large gourmet kitchen features a hammered copper hood vent, 6-burner Dacor gas cooktop and double oven, Sub Zero refrigerator, huge island with storage, a copper farm sink and custom cabinetry.
A 40‘ covered porch with exposed rafters runs along the back of the home connecting the master suite, great room and kitchen. You will be delighted by the owner’s master bedroom suite with bath on the main level, including a sitting area, trayed ceiling, and private sleeping porch, allowing for both space and ultimate privacy. The two master closets are divided into his/her sides with custom and efficient storage.
The master bath features a large walk-in shower with a stand-alone tub. The office also located on the main level of home offers amazing views as you work. As you descend to the lower level, note the 10’ ceilings, huge den with full kitchen and the climate controlled wine cellar.
These rooms in addition to the fitness room and 2 large lake storage areas with 2nd laundry area creates the perfect space to host and gather! On the exterior of the home, the balanced blend of natural materials, cut stone, slate roof, and cedar shake & wood siding provide an elevated mountain home design. The abundance of outdoor living space, which includes 2 fireplaces with an outdoor kitchen and back deck allows for wonderful sunrise exposure all year round.
For the gardener the greenhouse on the south side of the home makes for year round gardening. This home offers an oversized 3 car garage, a large paver motor court, and a connecting paver path to dock. The Reserve standard quality dock includes IPE wood, a cedar shake roof, a boat lift that will support up to a 6,000 lb.
boat and jet ski pad. The shoreline features large boulder rip rap and a natural sandy beach. This home is being offered furnished, except for a few personal items, which will be provided in a list to buyers.
Come and experience this beauty today and let all of your lakeside dreams come true! $60,000 Premier membership required to be purchased at closing.
Property Details
Overview
- Age
- 6-10 Years
- View
- Mountains
- Water
- Style
- Craftsman
- Traditional
- Levels
- OneAndOneHalf
- Security
- SecuritySystemOwned
- GatedWithGuard
- GatedCommunity
- SmokeDetectors
- SecurityGuard
Interior Features
- Flooring
- Carpet
- CeramicTile
- Hardwood
- Appliances
- BuiltInOven
- DoubleOven
- Dryer
- Dishwasher
- ElectricOven
- ElectricRange
- ElectricWaterHeater
- Freezer
- GasCooktop
- Disposal
- IceMaker
- MultipleWaterHeaters
- Microwave
- Refrigerator
- TrashCompactor
- Washer
- PlumbedForIceMaker
- Room Types
- BreakfastRoomNook
- DiningRoom
- ExerciseRoom
- Kitchen
- Laundry
- Office
- Recreation
- Total Rooms
- 10
- Interior Features
- WetBar
- Bookcases
- TrayCeilings
- CeilingFans
- CathedralCeilings
- DualSinks
- FrenchDoorsAtriumDoors
- Fireplace
- GraniteCounters
- GardenTubRomanTub
- HandicapAccess
- HighCeilings
- BathInPrimaryBedroom
- MainLevelPrimary
- SmoothCeilings
- SeparateShower
- VaultedCeilings
- WalkInClosets
- WalkInShower
- WiredForSound
- BreakfastArea
Parking And Garage
- Garage Spaces
- 3
- Parking Features
- Attached
- Garage
- Driveway
- GarageDoorOpener
- Other
Exterior Features
- Roof
- Slate
- Foundation
- Basement
- Patio Porch
- Deck
- FrontPorch
- Patio
- Porch
- Screened
- Construction
- Stone
- WoodSiding
- Exterior Features
- Barbecue
- Deck
- GasGrill
- HandicapAccessible
- SprinklerIrrigation
- LandscapeLights
- Porch
- Patio
Lot And Land
- Lot Features
- OutsideCityLimits
- Subdivision
- Sloped
- Trees
- Views
- Wooded
- Waterfront
- Lot Size Acres
- 0.82
Systems And Utilities
- Sewer
- SepticTank
- Cooling
- HeatPump
- Zoned
- Heating
- Central
- Electric
- HeatPump
- Zoned
- Utilities
- CableAvailable
- ElectricityAvailable
- Propane
- PhoneAvailable
- SepticAvailable
- WaterAvailable
- UndergroundUtilities
- Water Source
- Public
Tax Information
- Tax Year
- 2020
- Annual Tax
- 7202.33
- Parcel Number
- 4131-00-83-6605
Community And Hoa
- Hoa Fee
- 3577
- Hoa Includes
- CommonAreas
- StreetLights
- Security
- Hoa Fee Frequency
- Annually
- Community Features
- BoatFacilities
- CommonGroundsArea
- Clubhouse
- Dock
- FitnessCenter
- Golf
- Gated
- Playground
- Pool
- TennisCourts
- TrailsPaths
- WaterAccess
Listed by David Hurst of Coldwell Banker Caine - Sunset
Location
- Address
- 506 Palmer Way
- City
- Sunset, SC 29685
- Community
- The Reserve At Lake Keowee
- County
- Pickens
Schools
- Elementary
- Hagood Elem
- Middle
- Pickens Middle
- High
- Pickens High
School assignments may change. Contact the school district to confirm.
This information is deemed reliable, but not guaranteed. Neither, the Western Upstate Association of REALTORS®, Inc. or Western Upstate Multiple Listing Service of South Carolina Inc., nor the listing broker, nor their agents or subagents are responsible for the accuracy of the information. The buyer is responsible for verifying all information. This information is provided by the Western Upstate Association of REALTORS®, Inc. and Western Upstate Multiple Listing Service of South Carolina, Inc. for use by its members and is not intended for the use for any other purpose. Information is provided for consumers’ personal, non-commercial use, and may not be used for any purpose other than the identification of potential properties for purchase. The data relating to real estate for sale on this Web site comes in part from the Broker Reciprocity Program of the Western Upstate Association of REALTORS®, Inc. and the Western Upstate Multiple Listing Service, Inc.
Free account needed — create one to continue viewing homes.
Members see everything — free👋 Still browsing The Reserve At Lake Keowee?
See everything on 506 Palmer Way
Full photos, price history, and every active & pending home in The Reserve At Lake Keowee with a free account.
 1 / 50
- ✓ Full price & tax history for this home
- ✓ Every active & pending The Reserve At Lake Keowee listing
- ✓ Price-drop & new-listing alerts — you control them
Palmetto Park Realty Team
 $9.69M
 $8.75M
 $7.8M
$7.8M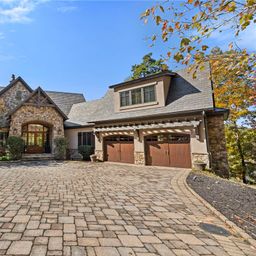 $7.2M
$7.2M $6.95M
 $6.95M
Check your messages
Enter your 6-digit code
We sent a code to .
You're in — want text alerts too?
Verify your number and we'll text you price drops and new The Reserve At Lake Keowee listings. 1–2 texts a month, stop anytime.
You're in
Enjoy full access to 506 Palmer Way and every home on Palmetto Park.