168 Settlement Village Drive
Sunset, SC 29685
Est. $15,418/mo20% down · 7.125% · 30-yrAdjust
- P&I$13,354
- Taxes$888
- Insurance$826
- PMI$0
- HOA$350
Principal, interest, property tax, insurance & HOA. Estimate only — not a loan offer.
$412/Sq Ft
6 bd · 5 ba · 6,020 sqft · $412/sqft
Waterfront
HOA & Association
- CommonAreas
- Pools
- RecreationFacilities
- StreetLights
About This Home
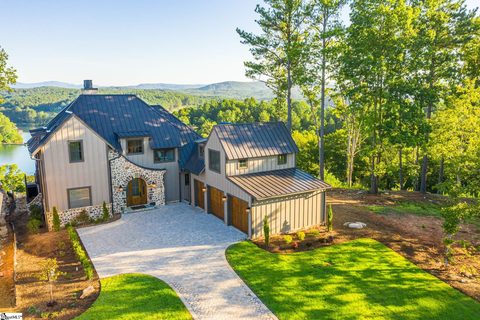
Perched above Lake Keowee, The Keowee Crown distinguishes itself with a rare panoramic view encompassing the lake, Blue Ridge Mountains, iconic clubhouse, Orchard House, Great Lawn, and three signature holes of the Jack Nicklaus-designed golf course. From sunrise to sunset, nearly every primary living space captures this extraordinary setting.
Located in the coveted Settlement Village of Old Edwards Reserve at Lake Keowee, approximately 20 minutes from Clemson, this impeccably maintained 6,200-square-foot residence combines distinctive architecture, exceptional entertaining spaces, and private resort-style amenities. The Settlement Village pool and pavilion are just two homesites away, offering immediate access to one of the community’s most scenic gathering places.
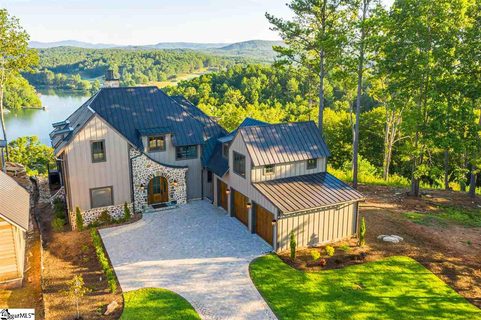
English cottage-inspired architecture creates a memorable first impression with natural stone, board-and-batten siding, a standing-seam metal roof, rich wood garage doors, and an elegant arched entry. Inside, the view draws you into a dramatic great room featuring shiplap walls, a soaring wood-paneled vaulted ceiling, designer lighting, and a monumental two-story stone fireplace.
The chef’s kitchen blends craftsmanship and performance with custom cabinetry, Cambria quartz surfaces, an expansive statement island, and Wolf and Sub-Zero appliances. Open sightlines connect the kitchen, dining area, and great room, keeping the lake and mountain panorama at the center of everyday living.
Walls of glass extend the living space to a Phantom-screened porch and an oversized rear terrace spanning the width of the home. A fully equipped outdoor kitchen creates an exceptional setting for alfresco dining, sunset cocktails, and large-scale entertaining.
Six bedrooms, each with a private en-suite bath, provide outstanding comfort and privacy for owners and guests. The main-level primary suite enjoys sweeping views and direct access to the covered porch. Its spa-inspired bath is already plumbed for the addition of a freestanding soaking tub. Upstairs, two guest suites flank a central loft, while a separate staircase leads to another private suite above the 2.5-car garage. An elevator shaft was incorporated during construction for convenient future installation, and the garage includes an EV charging station.
The terrace level offers a more intimate atmosphere with a fireside lounge, statement wet bar, and two additional split en-suite bedrooms. One is currently configured as a fully equipped home gym with French doors opening directly to the terrace.
Ownership provides access to the celebrated Reserve lifestyle, including championship golf, elite practice facilities, tennis, pickleball, fitness facilities, pools, elevated dining, scenic trails, and a vibrant year-round social calendar.
A $100,000 Premier Membership is required at closing. A leased boat slip is available in connection with the purchase.
More than a lake home, The Keowee Crown offers a front-row seat to the scenery, amenities, and lifestyle that make this community exceptional.
Property history
-
Aug 25, 2026Listed for sale $2,477,685 ActiveListed 24 Days
-
Apr 19, 2022Sold $2,025,000 ClosedListed $2,100,000 · Jan 31, 2022 77 days on market
-
Jan 31, 2022Previously listed $2,100,000 Closed
Show 2 more Show less
-
Mar 19, 2021Sold $1,750,000 ClosedListed $1,825,000 · Aug 18, 2020 212 days on market
-
Aug 18, 2020Previously listed $1,825,000 Closed
Property Details
Overview
- Age
- 6-10 Years
- View
- Mountains
- Water
- Style
- Cottage
- Levels
- ThreeOrMore
- Security
- GatedWithGuard
- GatedCommunity
Interior Features
- Flooring
- CeramicTile
- Wood
- Appliances
- ConvectionOven
- Dryer
- Dishwasher
- ElectricWaterHeater
- GasCooktop
- Disposal
- Microwave
- Refrigerator
- WineCooler
- Room Types
- BonusRoom
- ExerciseRoom
- Loft
- LivingRoom
- MediaRoom
- Total Rooms
- 0
- Interior Features
- WetBar
- CeilingFans
- Fireplace
- BathInPrimaryBedroom
- MainLevelPrimary
- WalkInClosets
- WalkInShower
- Loft
Parking And Garage
- Garage Spaces
- 3
- Parking Features
- Attached
- Garage
- Driveway
- Other
Exterior Features
- Roof
- Metal
- Foundation
- Basement
- Patio Porch
- Balcony
- Porch
- Screened
- Construction
- CementSiding
- Stone
- WoodSiding
- Exterior Features
- Balcony
- Barbecue
- SprinklerIrrigation
- OutdoorKitchen
Lot And Land
- Lot Features
- OutsideCityLimits
- Subdivision
- Views
- Wooded
- InteriorLot
Systems And Utilities
- Sewer
- SepticTank
- Cooling
- CentralAir
- Electric
- Heating
- Central
- Electric
- Utilities
- CableAvailable
- ElectricityAvailable
- Propane
- WaterAvailable
- UndergroundUtilities
- Water Source
- Public
Tax Information
- Parcel Number
- 4141100278560
Community And Hoa
- Hoa Fee
- 4196
- Hoa Includes
- CommonAreas
- Pools
- RecreationFacilities
- StreetLights
- Hoa Fee Frequency
- Annually
- Community Features
- CommonGroundsArea
- Clubhouse
- Dock
- FitnessCenter
- Gated
- Playground
- Pickleball
- Pool
- TrailsPaths
- WaterAccess
- BoatSlip
- Lake
Listing Information
- Mls Number
- 20305433
Listed by Danny Sylvester of Herlong Sotheby's International Realty - Lake Keow
Location
- Address
- 168 Settlement Village Drive
- City
- Sunset, SC 29685
- Community
- The Reserve At Lake Keowee
Schools
- Elementary
- Hagood Elem
- Middle
- Pickens Middle
- High
- Pickens High
School assignments may change. Contact the school district to confirm.
This information is deemed reliable, but not guaranteed. Neither, the Western Upstate Association of REALTORS®, Inc. or Western Upstate Multiple Listing Service of South Carolina Inc., nor the listing broker, nor their agents or subagents are responsible for the accuracy of the information. The buyer is responsible for verifying all information. This information is provided by the Western Upstate Association of REALTORS®, Inc. and Western Upstate Multiple Listing Service of South Carolina, Inc. for use by its members and is not intended for the use for any other purpose. Information is provided for consumers’ personal, non-commercial use, and may not be used for any purpose other than the identification of potential properties for purchase. The data relating to real estate for sale on this Web site comes in part from the Broker Reciprocity Program of the Western Upstate Association of REALTORS®, Inc. and the Western Upstate Multiple Listing Service, Inc.